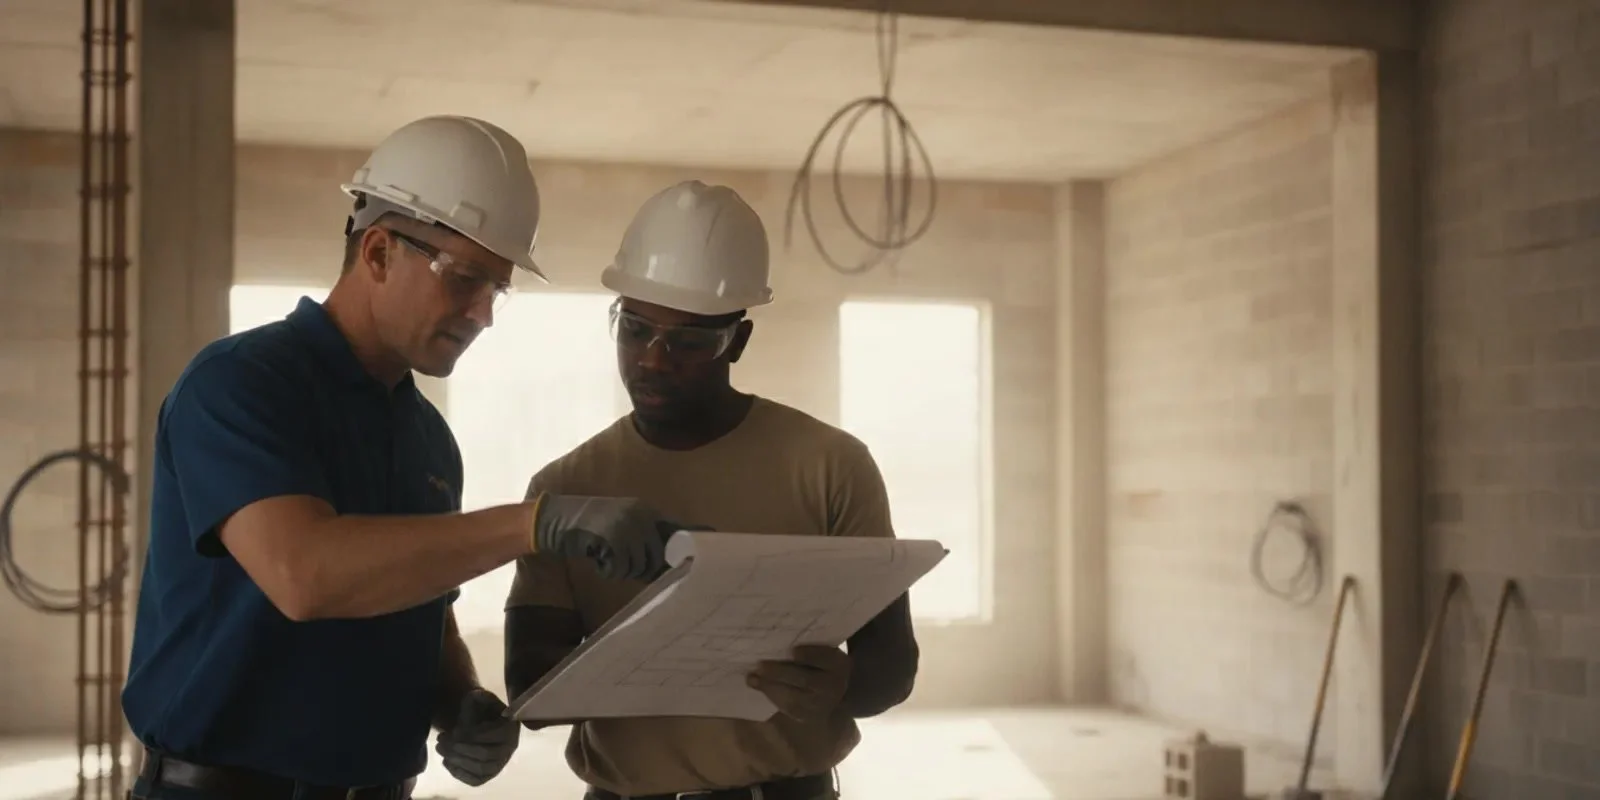
When you contact demolition contractors, the first call is most useful when it turns a broad idea into a clear project brief. For Georgia project teams, explain what must come out, what must stay, where the work is, and what other trades or occupants depend on the schedule. A few precise details help the contractor ask better follow-up questions and identify what needs a site review.
This preparation guide is not a substitute for a site-specific scope or safety plan. Use it for an interior strip-out, exterior removal, concrete cutting, or core drilling conversation. The goal is not to resolve every field condition by phone. It is to put the right questions on the table before pricing and scheduling are finalized.
What should you say first when calling demolition contractors?
Start with the project purpose and the decision you need help with. For example: âWe are renovating an occupied commercial space and need selective removal of the old floor and two partitions before the new mechanical work begins.â That gives a useful starting point beyond âWe need demolition.â
Next, give the project location, building use, and approximate size. Explain whether the work is indoors or outdoors, whether the building is active, and whether the team has a firm start date or only a target window. If you are comparing approaches or preparing an early budget, say so. The contractor can then distinguish information useful for an initial discussion from details needed for a complete proposal.
Project type: renovation, tenant improvement, site preparation, slab opening, or another defined need.
Work area: floor, room, elevation, building section, or exterior feature.
Current phase: early planning, bid period, awarded project, or ready to mobilize.
Decision deadline: when you need a budget, proposal, or confirmed schedule.
If you have drawings or photos, mention them and ask how the contractor prefers to review them. Before the call, you can review the companyâs background and project approach and prepare questions that relate to your particular scope.
How should you define what comes out and what stays?
Selective demolition depends on clear boundaries. Identify the exact materials and components to remove, then name nearby items that must remain. âRemove the wallâ may leave open questions about finishes, framing, doors, wiring, or the ceiling connection. A marked plan or annotated photos can make the boundary much easier to discuss.
Describe the condition you need at the end of the work. Should the area be left at the substrate, cut flush, or prepared for another trade? Identify openings, edges, and surfaces that need protection. Do not assume removal includes restoration or replacement unless the proposal says so.
Use a simple scope description
Remove: name the material, component, and approximate limits.
Remain: identify structure, finishes, equipment, or adjacent spaces to protect.
Interface: explain where demolition meets work by the general contractor or another trade.
Finish condition: describe what the next phase needs to receive.
For instance, a plan might show a partition to be removed while a tagged column, nearby ceiling grid, and a tenant corridor remain. Ask how the proposal will identify those edges and what condition is expected where the partition meets the ceiling or floor. That makes an ambiguous verbal phrase into a boundary the project team can review. All Proâs interior demolition information can help frame a discussion about the type of work area involved.
Which site conditions should you disclose?
Share what you know about access, operations, and constraints. Tell the contractor how crews and equipment can reach the work, where materials may be staged, and whether elevators, loading areas, or narrow corridors affect movement. Identify working hours, occupied areas, noise-sensitive uses, and any routes that must remain open.
For concrete work, explain the slab or wall location, approximate thickness if known, access to both sides, and the planned opening or cut. State what the opening is intended to accommodate, such as a pipe, conduit, duct, or larger access area. Do not guess about embedded utilities or reinforcement. If those conditions are unknown, say so and ask what investigation or coordination is appropriate before cutting or drilling.
For demolition, note visible utilities, equipment, unusual materials, water intrusion, or damage. A visual description does not confirm that concealed conditions are absent. If hazardous materials may be present, identify the concern and clarify who is responsible for testing, abatement, and clearance before work proceeds.
OSHAâs demolition standard describes planning requirements, including an engineering survey before demolition begins: OSHA 29 CFR 1926.850. Applicable rules and qualified project professionals establish project-specific requirements; a first call does not replace required surveys or controls.
Separate known facts from open questions
Prepare two short lists before the call. Put confirmed information on one list: for example, âthe loading dock is available after 7 a.m.â Put unresolved matters on another: âwe have not confirmed whether the electrical feed is isolated.â This distinction matters because a proposal may rely on owner-provided assumptions. If a condition is unknown, label it unknown rather than filling the gap with a guess.
For a project with several rooms, give each area a simple name or number and use the same label on photos, plans, and follow-up emails. âRoom 204, north wallâ is easier to discuss than âthe wall near the back.â Consistent labels also make it easier to resolve a question when the plan changes.
How should you explain schedule and trade coordination?
Give the sequence around the work, not just the desired completion date. Explain what must happen before demolition starts, which trades need access during the work, and what must be ready immediately afterward. A cut or opening may be a predecessor for mechanical, electrical, plumbing, or other installation, so coordinate its location and timing with the people responsible for those systems.
Discuss whether work can happen in phases, whether areas can be released one at a time, and whether the site has restricted work hours. Be clear about what is fixed and what may move. If other contractors are still developing drawings or selecting equipment, say that dimensions or opening locations may change.
Provide the target start and required handback date.
Identify inspection, shutdown, access, or tenant coordination milestones.
Name the trade that follows demolition and describe the condition it needs.
Ask what decisions or approvals are needed before mobilization.
Consider a simple sequence: occupants clear and tag items; the responsible party confirms utility status; demolition proceeds in the released area; the next trade verifies the opening and receives the work area. The actual order depends on project documents and site conditions, but spelling out dependencies helps expose a missing handoff. For structural removal, consult the appropriate design professional to confirm intended limits and sequence. Contractors should not be asked to infer structural design intent from a brief description.
What should you ask about protection, debris, and handback?
Ask how the proposal will describe protection of adjacent areas, access paths, and items that remain. Discuss dust and debris handling, where material will travel, and what site rules apply. The right approach depends on the building, scope, and working conditions, so ask for proposed controls rather than assuming one method fits every project.
Clarify what happens to removed material and what cleanup is included. Determine whether debris will be taken to a designated location or removed from the site, and whether the owner or project has sorting or documentation requirements. Confirm who is responsible for permits, utility coordination, and any required testing or inspections. Put responsibilities in writing instead of leaving them to inference.
Define âcompleteâ in observable terms. For example, the area may need to be clear of demolition debris, tagged items preserved, and a defined opening made available to the next trade. The exact closeout condition belongs in the scope and should match project documents. If one phase hands over a corridor while another room remains active, describe the boundary and access expectations for each phase.
Ask what is included and what is excluded
Do not treat a broad phrase such as âdemolition and cleanupâ as a complete responsibility list. Ask whether protection, loading, disposal, hauling, surface preparation, restoration, and coordination are included, excluded, or assigned to someone else. The goal is not to prescribe a method on the first call; it is to ensure the proposal explains who handles each required part.
For example, a contractor may describe removal to a designated onsite container, while the project team expects offsite hauling. Those are different boundaries. Resolve the question before comparing totals so that the scope does not appear comparable when the responsibilities are not.
How can you compare proposals from demolition contractors fairly?
Compare work descriptions, exclusions, assumptions, and handback conditions before comparing totals. Two proposals can cover different quantities or responsibility boundaries. Ask each contractor to clarify the same open items so you can compare like with like.
Scope: Are locations, quantities, and removal limits described?
Protection: Are retained areas and access routes addressed?
Debris: Is handling and removal responsibility stated?
Schedule: Are working hours, duration assumptions, and dependencies clear?
Unknowns: Are concealed conditions and owner-provided information identified?
Exclusions: Are testing, abatement, restoration, permits, or other responsibilities specified?
Changes: Does the proposal explain how changed conditions or scope revisions are handled?
A practical comparison method is to make one clarification list and send it to every bidder. For example, ask each to confirm whether the same two rooms are included, whether the stated boundary leaves the same finish condition, who removes the debris from site, and what happens if access is restricted during the agreed work window. Record each answer beside the proposal rather than relying on memory from separate calls.
Request clarification in writing before authorizing work. A low number is not a useful comparison if a major part of the required work is undefined. For exterior removals, review the exterior demolition service information and ask the contractor to identify the specific elements in the proposed scope.
When should demolition and concrete services be discussed together?
Some renovation plans combine removal with new openings or penetrations. A project may need a section of slab removed, a smaller core opening for a service line, or a controlled cut at the edge of an area scheduled for demolition. Mention these needs during the first call so the work can be considered in the correct sequence.
Concrete cutting and core drilling are distinct operations from broad material removal. Share the desired opening dimensions, location, access, and purpose, and explain who will confirm the final layout. If locations depend on embedded conditions, ask what scanning or other verification may be appropriate before work. Review the companyâs core drilling and scanning information when preparing those questions.
For a cut through a slab or wall, clarify whether the opening will be removed as a piece or broken into smaller sections, how the area below or beyond the cut is accessed, and what protection is needed. The contractor and project team should confirm the method against site conditions and project documents.
Work through a simple example
Suppose a renovation needs an opening for new plumbing and also removes a nearby section of floor. On the call, identify the proposed opening size and location as preliminary or approved; say who will confirm the final layout; and explain whether the floor removal and penetration must happen in a particular order. Then identify access below the slab, any occupied space near the work, the intended debris destination, and the next tradeâs required handback.
This example does not determine whether scanning, cutting, or another operation is appropriate. It shows how a combined need can prompt coordination before separate work scopes are priced or scheduled in isolation. The concrete cutting planning guide offers additional context for preparing those project questions.
What information should you send after the call?
Follow up with a compact project packet. The contractor can tell you which items are needed for a preliminary review and which are required for a complete quote. Send only documents you are authorized to share, and label preliminary drawings so they are not mistaken for final construction documents.
Project address and site contact.
Marked plans, elevations, or photos showing the work limits.
Known dimensions and quantities, with estimates clearly labeled.
Target dates, work-hour restrictions, and coordination milestones.
Building access, staging, occupied-area, and protection requirements.
Known utility information and unresolved site questions.
Owner or general-contractor requirements for debris, permits, and handback.
Make the packet easy to review. Use filenames such as âLevel 2 north corridor â limits for discussionâ rather than âfinal scopeâ if the drawing is still preliminary. On a photo, mark the intended removal boundary and identify what must remain. For a multi-area job, number the photos and use those same numbers in the scope notes.
Keep a short list of unresolved decisions. If a drawing, utility shutdown, or inspection is pending, name the responsible person and expected date. This helps the contractor distinguish confirmed scope from assumptions and indicate which item is preventing a firm proposal.
What should a useful first call accomplish?
By the end of the conversation, both sides should understand the projectâs basic boundaries, the most important unknowns, and the next action. That may be a site visit, a request for marked plans, a coordination conversation, or a proposal based on stated assumptions. Ask what information is still missing and whether the scope is defined well enough for a meaningful quote.
All Pro Demolition provides demolition, concrete cutting, and core drilling services. To discuss a Georgia project, use the contact page and share the scope details you have available.
A clear first call will not answer every technical question, but it can reveal what needs to be confirmed before the project is priced, scheduled, and handed to the next trade.