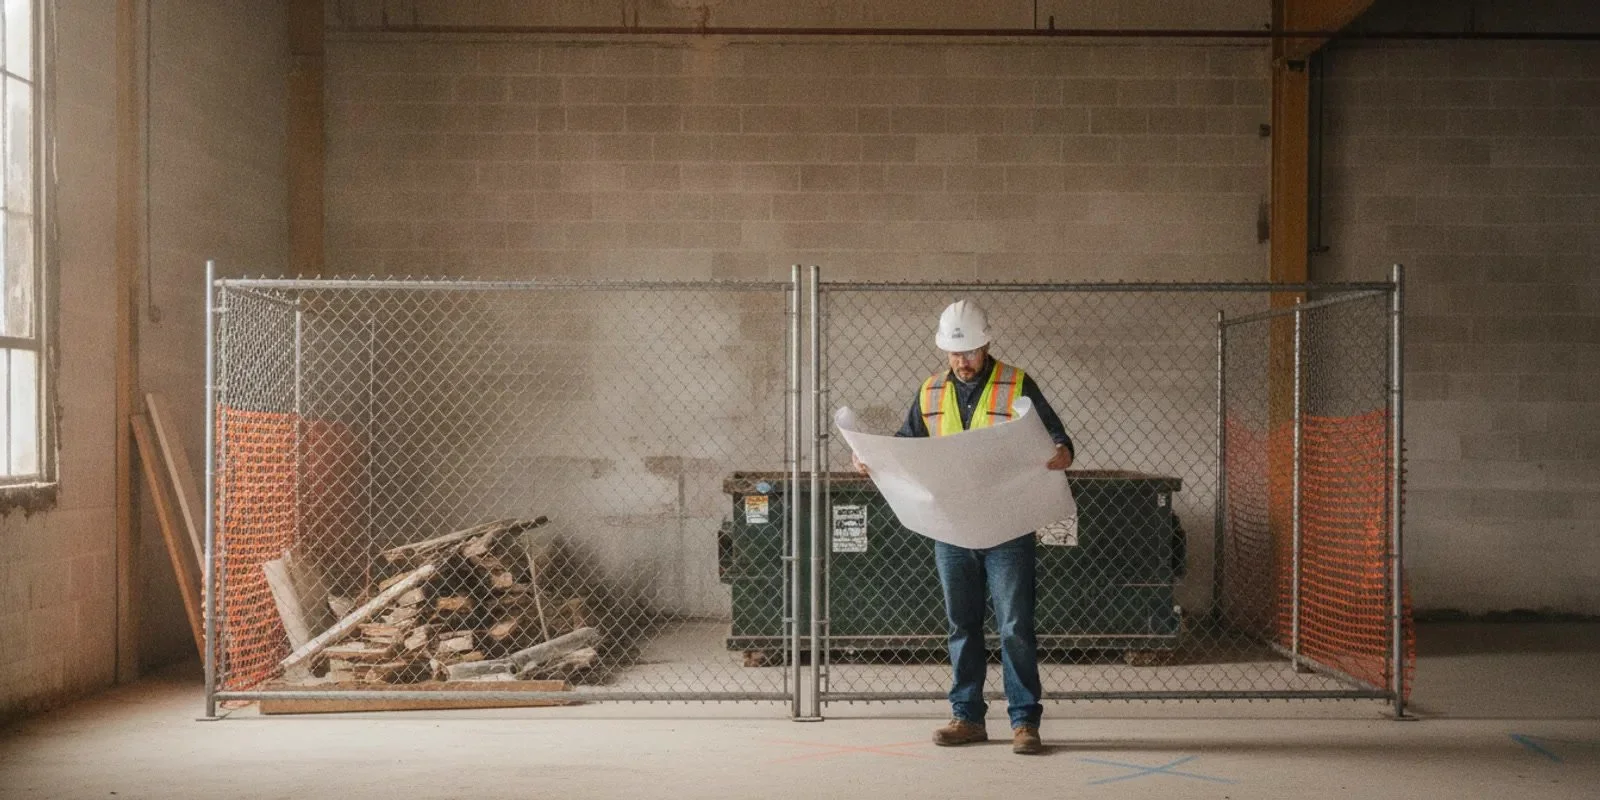
Demolition cost is not determined by square footage alone. In Georgia, the budget for a project depends on what must be removed, how the crew can reach it, what needs protection, and what happens to the debris afterward. A small interior strip-out with difficult access can require more coordination than a larger, open work area. Before setting a budget, define the work and the site conditions contractors need to price.
What does a demolition cost estimate need to cover?
A useful estimate starts with a defined scope. “Demolish the interior” may mean removing finishes only, taking out partitions and ceilings, stripping a space to its structural shell, or completing a more extensive removal. Those are different jobs. The quote should identify the areas and materials included, the work limits, the expected handoff condition, and tasks excluded from the price.
For exterior or building demolition, a clear scope distinguishes the structure or sections to be removed from items that remain. If a project includes concrete cutting, core drilling, or openings through a slab or wall, list those separately. A contractor can then evaluate demolition and concrete work as connected tasks without blurring what each price covers. All Pro Demolition provides interior and exterior demolition, concrete cutting, and core drilling; project work is custom quoted. See the interior demolition service and exterior demolition service for examples of the work categories.
Do not treat a broad online range as a project quote. Published figures may describe a different building type, location, disposal plan, or level of finish removal. Even an accurate benchmark cannot tell you whether the estimate includes protection, loading, hauling, or a particular final condition. A useful comparison begins with identical assumptions, not an isolated per-square-foot figure.
Which project details affect demolition cost most?
Area, material, and removal depth
The size of the work area matters, but so does what is in it. Removing floor finishes is not the same as taking out masonry, concrete, heavy built-ins, or multiple layers of construction. The depth of removal changes labor, equipment, handling, and time. Tell the estimator whether the goal is selective removal, a full interior strip-out, or removal of an entire structure or defined portion.
Identify materials that should stay in place. Existing structural elements, utilities, adjacent tenant spaces, and finishes outside the work zone may need protection. A selective demolition plan must make boundaries clear so the crew can remove intended items while leaving retained work undisturbed. Marking the boundary on a plan or photograph is more useful than a broad verbal description.
Access, height, and working conditions
Access influences how debris and equipment move through a site. A ground-level space with a direct loading path differs from an upper floor reached through a narrow corridor or shared entrance. Stairs, elevators, limited staging, occupied areas, restricted work hours, and long carry distances may affect the sequence and labor required.
Describe how crews will enter, where materials can be staged, and whether a loading area is available. If the site is active, note other trades, tenants, or operations that may overlap with the work. For example, a tenant improvement in an operating building may need a route that avoids public areas and a work window that does not conflict with deliveries. Those are planning constraints to disclose, not details an estimator should have to guess.
Protection and preparation
Demolition work may need to protect adjoining finishes, floors, doors, equipment, or spaces that remain in use. The estimate should say what protection is included and who provides it. Clarify whether the owner or general contractor will isolate utilities, remove personal property, clear the work area, or coordinate access before the crew arrives.
Preparation is not a minor administrative detail. If the space is not ready or the boundary between removal and retained work is unclear, the project may need a revised sequence or additional work. Before award, walk the proposed scope against the site: identify what is cleared, what is disconnected by others, what remains, and who confirms readiness. Put any responsibility that affects the price or start date into the scope notes.
Debris handling and disposal
Ask how demolition debris will be collected, moved, loaded, and removed. Site layout can affect the effort needed to get material from the work area to a container or vehicle. The estimate should make clear whether hauling and disposal are included, what assumptions apply, and whether any material is excluded from ordinary handling.
Keep disposal expectations specific. If the project has requirements for sorting, salvage, recycling, or special handling, state them when requesting a quote. Do not assume every proposal includes the same handling plan. For a demolition-versus-deconstruction comparison, remember that recovering components may add labor and time. A study analyzing costs and duration in Massachusetts reported deconstruction costs 17–25% higher than demolition under the conditions examined; that finding is context, not a Georgia price prediction or a rule for every project. Read the study abstract.
Schedule and coordination
Schedule can affect how work is organized, particularly when demolition must fit around other trades or building operations. State the target start, milestone dates, permitted work hours, and whether access is limited to specific windows. If concrete openings need to be ready before plumbing, electrical, or mechanical installation, identify required locations and sequence early.
Scope coordination is especially important when core drilling for MEP work or concrete cutting is part of the same project. The drilling or cutting location, dimensions, and timing should be coordinated with the work that follows. This is not a substitute for engineering review or site-specific utility planning; it explains why connected tasks should be visible in the project scope.
Why can two demolition quotes differ?
A lower total is not automatically a better comparison if it omits work that another proposal includes. Put the estimates side by side and check the same project elements in each:
Removal limits: Are the same rooms, floors, surfaces, and materials included?
Retained work: Does each proposal identify what stays and what needs protection?
Access assumptions: Are stairs, loading routes, staging, work hours, and site restrictions understood?
Debris plan: Are collection, loading, hauling, and disposal covered, and are exclusions stated?
Concrete tasks: Are saw cuts, penetrations, and core holes included or listed as separate work?
Preparation: Who clears the space, coordinates utilities, and provides any required isolation?
Handoff: What condition should the area be in when demolition is complete?
Unknown conditions: How does the contractor propose handling concealed or changed conditions?
Ask for written clarification when a line item is ambiguous. For example, “debris removed” can mean different things unless the proposal says whether it includes loading and off-site hauling. Similarly, “interior demolition” should identify the work limits and what the crew will leave behind. If one bid includes protection and another leaves it to the general contractor, the totals do not represent identical scopes.
For more context on the range of work involved, see this guide to demolition services in Georgia and the practical overview of what demolition includes. Use these as planning references; the site-specific proposal remains the basis for your project budget.
How should you build a working budget before requesting quotes?
Start with a scope document rather than a single square-foot assumption. A short, organized request helps contractors price the same job and helps you catch missing items before the schedule is set. Use a repeatable sequence so the information is useful to each bidder.
Mark the work area. Provide a plan, sketch, or clearly labeled photographs showing what is to be removed and what must remain. Add room names or grid references where possible.
List materials and removal depth. Note floors, walls, ceilings, fixtures, concrete, masonry, and other known items. Identify selective removal versus full strip-out.
Describe site access. Include the floor level, entry route, available staging and loading areas, work-hour limits, and occupied or restricted areas.
Define protection and preparation. State what must be protected and who will clear the space, coordinate utility isolation, and provide access.
Specify debris expectations. Say whether hauling is requested and list any sorting, salvage, or handling requirements.
Coordinate connected work. Identify concrete cutting or core drilling needs, dimensions, locations, and the trade or installation that follows.
Ask about assumptions. Request that each proposal state inclusions, exclusions, allowances, and how changed conditions will be addressed.
Then hold a contingency for items that cannot be confirmed before work begins. The amount should reflect what is genuinely unknown at your site, not an invented universal percentage. A contractor can explain which assumptions drive the quote, but only the project team can decide what financial reserve fits its overall budget and risk tolerance.
If a proposal changes after a site visit or updated plans, compare the revision against the same scope. Check whether the total changed because the work area, access, schedule, disposal, or handoff requirement changed. Ask for the revised assumption in writing so the project record stays clear.
A practical example: comparing two scope versions
Imagine a retail unit where the owner wants floor finishes, partitions, and a small concrete opening removed. The first request says only “strip out the space.” One contractor may assume finishes and non-structural partitions only; another may include loading and hauling, protection at the shared corridor, and the concrete opening. Their totals cannot be compared fairly because they priced different tasks.
Improve the request by marking the areas, identifying retained walls and fixtures, stating whether the unit is vacant, describing the loading route, and listing the opening dimensions and location. Ask both contractors to state whether debris hauling, protection, and concrete work are included. If those assumptions still differ, request an alternate line item rather than hiding the difference in one lump sum. This makes the budget discussion about scope choices instead of an unexplained gap between totals.
When do demolition and concrete services need to be planned together?
Demolition can expose or prepare an area for later construction, while cutting and drilling create specific openings through concrete. If those tasks are sequenced separately, one contractor may finish before the next trade has confirmed its requirements. Bring the plans together early when a renovation needs both removal and new penetrations.
For example, a commercial renovation may require an interior strip-out, a slab opening, and core holes for new mechanical or plumbing routes. The project team should confirm locations and dimensions, clarify who is responsible for each task, and ensure the sequence matches the installation schedule. This coordination example does not mean every project needs the same services.
Review the interior demolition service, exterior demolition service, and core drilling information when deciding which scope fits. If concrete cutting is needed, describe it as a distinct task in the request rather than assuming it is part of demolition.
What should Georgia project owners send for a quote?
Include enough information for a contractor to understand the project without guessing. A useful request can include:
Project address and building type.
Plans, marked-up drawings, or photographs showing removal limits.
A list of materials and desired final condition.
Known access, staging, loading, occupancy, and work-hour constraints.
Protection requirements and who will complete pre-work preparation.
Debris hauling or special handling expectations.
Required schedule and coordination with other trades.
Concrete cutting or core drilling locations, sizes, and timing, if applicable.
For a broader overview of regional project planning, read the Georgia building demolition planning guide. For a project involving slab work, the concrete cutting planning guide can help identify method and coordination questions. These resources can help organize the request, but the contractor's proposal should still be based on the actual site and scope.
What should you do after receiving a quote?
Do not wait until mobilization to resolve unclear scope language. Review the proposal with the plans and ask the estimator to explain any allowance, exclusion, or phrase that could be interpreted in more than one way. Record the answer in a revised proposal or written clarification so everyone is working from the same understanding.
Check that the proposal identifies the work area and the outcome expected at completion. Then confirm schedule assumptions, access, debris handling, preparation by others, and the process for changed conditions. If you are coordinating multiple trades, share the current sequence and confirm which party is responsible for each transition. A clear handoff reduces the chance that one team expects another to finish a task that was never included.
Keep a simple comparison note for each bid: scope included, exclusions, site assumptions, price, schedule, and open questions. Resolve the open questions before choosing based on total alone. If scope changes after award, document the change and its effect on cost or timing before additional work proceeds.
Frequently asked questions about demolition cost
Can demolition cost be estimated from square footage alone?
Square footage can describe the size of an area, but it does not define materials, removal depth, access, protection, debris handling, or schedule. Use area as one scope detail, not as a complete budget method.
Does a demolition quote usually include debris removal?
That depends on the proposal. Confirm whether collection, loading, hauling, and disposal are included and ask for any exclusions or handling assumptions in writing.
Should concrete cutting and core drilling be listed separately?
Yes, when those tasks are part of the project, identify them clearly. State locations, sizes, quantities, and timing, then confirm whether they are included in the demolition proposal or priced as separate work.
What if the building contains concealed materials or conditions?
Do not assume a quote covers conditions that could not be seen or confirmed during estimating. Ask the contractor to explain how the proposal handles changed conditions and what process the project team should follow before additional work proceeds.
How can I compare two bids fairly?
Give both contractors the same plans and site information. Compare removal limits, protection, access assumptions, debris handling, concrete tasks, schedule, exclusions, and final handoff condition—not just the bottom-line total.
Contact our team about your project
A clearly defined scope gives you a stronger basis for budgeting and comparing proposals. Share the site details, identify what must remain, and ask each contractor to spell out what the price includes.