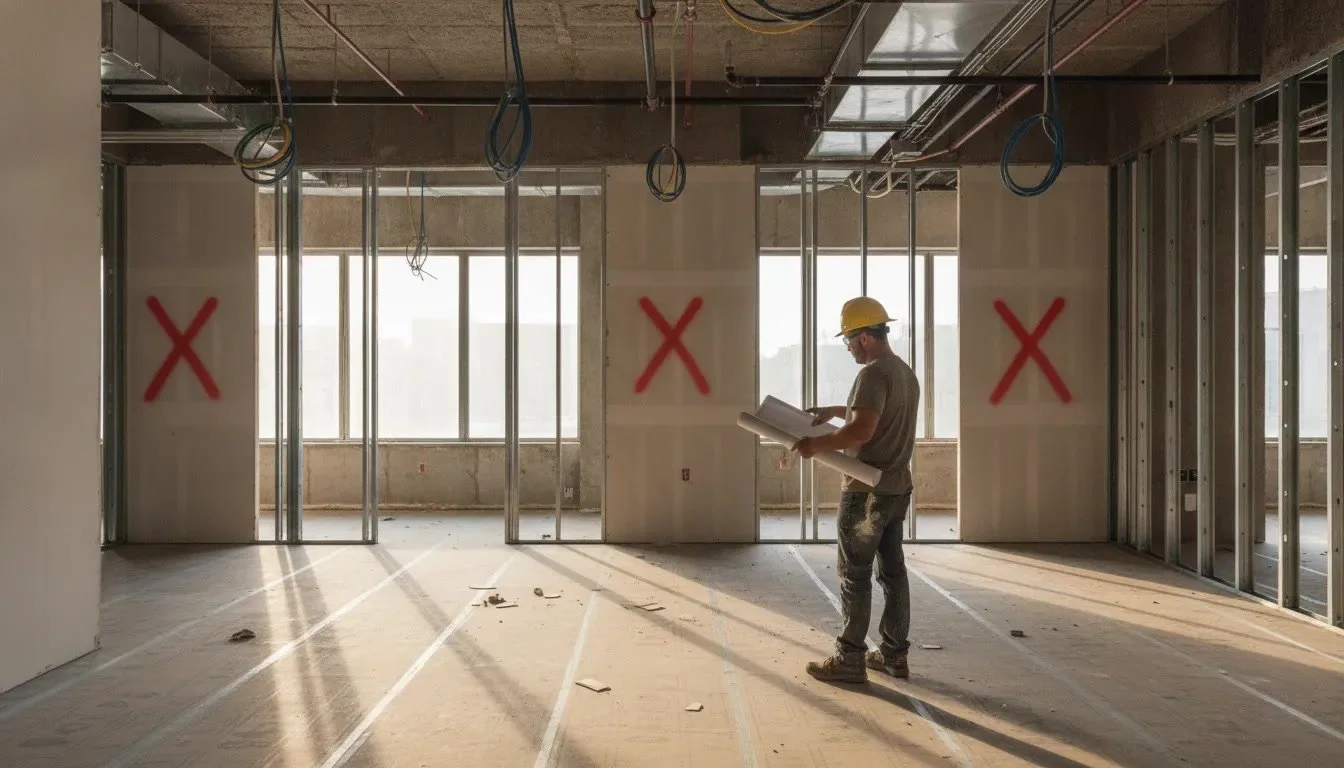
Commercial interior demolition is the tear-out that makes a leased suite ready for a new layout. It is not a full building takedown. A Georgia GC, incoming tenant, or property manager needs the keep-versus-remove scope locked before a crew is booked.
This guide covers that planning step. You will see what belongs in the demolition scope, how to protect neighbors and base-building systems, and what to send before you ask for a quote. The strip-out sequence itself lives in a separate guide.
What Commercial Interior Demolition Covers in a Tenant Improvement
Commercial interior demolition prepares a leased space for its next layout. The work removes selected interior elements while the building shell and designated areas remain in place. This gives the tenant-improvement team a clear starting point for new walls, finishes, fixtures, and other improvements.
The scope depends on the plans and the condition of the space. Typical removals may include:
Drop ceilings and drywall ceilings.
Acoustic ceiling tiles.
Carpet and tile flooring.
Non-load-bearing partitions and office partitions.
Interior fixtures.
Some projects need only a few areas opened up. Others require a broader removal of outdated finishes and room divisions. The important point is that the demolition supports the new design. It is not the same as taking down an entire building.
That distinction matters when planning the schedule and scope. Full commercial demolition in Georgia involves a much larger project context than preparing one leased interior for renovation. A departing tenant's office strip-out is also a different scope, shaped by the requirements for returning a space after occupancy. A tenant improvement instead focuses on making the existing interior ready for the next build-out.
All Pro Demolition performs interior demolition work across Georgia. Each job is reviewed and quoted individually, so the proposal can reflect the areas to be removed and the conditions of the specific space. For broader project context, see this guide to full commercial demolition in Georgia.
Mark What Stays Before Anyone Removes It
A tenant-improvement demolition needs a clear boundary. Put that boundary on the demolition drawings or a marked plan before the bid goes out. Identify each partition, ceiling, floor finish, casework item, and MEP component that will be removed. Mark the items that must remain protected just as clearly. A note such as "remove as needed" leaves too much room for interpretation.
Start with the base building. Structure, exterior walls, shaft walls, the main electrical room, the fire riser, and elevators usually remain in place. "Usually" matters. Confirm each item with the landlord, design team, or building representative. An existing item may look like part of the tenant space while serving the rest of the building.
Ownership also needs to be written down. Create a separate list of items owned by the landlord and items owned by the outgoing tenant. This can include lighting, furniture, built-in casework, equipment, signage, doors, and specialty fixtures. The list should state whether each item is to stay, be removed, be returned, or be set aside for salvage. Do not rely on a verbal handoff.
Unmarked scope creates change orders because the field team must stop and ask what the documents did not answer. A ceiling grid that was assumed to stay may be scheduled for removal. A panel or piece of casework may be claimed by the outgoing tenant after demolition begins. Each clarification can affect labor, access, protection, and disposal. Clear marks let bidders price the same work and give the demolition crew a reliable field reference.
Freeze the scope documents before requesting bids:
Issue the demolition drawings or marked plan with remove and protect notes.
Attach the base-building protection list and confirm the items that stay.
Attach the landlord and outgoing-tenant ownership list with disposition for each item.
Record open questions, approvals, and the final revision date in the bid set.
This is the planning step. The commercial strip-out process covers how the tear-out itself is sequenced.
Protect Neighbors and Base-Building Systems
Many tenant improvements happen next to people who are still working. The demolition plan should name those neighbors before the first wall comes down. Decide the work hours, the freight elevator window, and the path crews will use to move debris. Also decide which exits stay open and which floor areas need protection along that path.
Base-building systems need the same pass. Note which HVAC zones must stay live for other tenants. Mark electrical rooms, fire risers, and shafts that demolition must not enter. If a utility has to stay on inside the work area, locate it and say how it will be protected. OSHA's demolition rule, 29 CFR 1926.850, calls for a competent person to survey conditions that could cause an unplanned collapse. It also expects utilities to be shut off, capped, or controlled before work, unless they are relocated and protected.
OSHA has also said demolition rules can cover ceilings and non-load-bearing interior partitions, not only full structural wrecking. That reading is in a 1994 OSHA letter. A full engineering survey may not be required when the work does not touch structure and the site has no structural hazard. Other safety rules can still apply. This article is planning guidance, not a legal opinion.
Write these protection decisions into the bid set:
Approved work hours and any after-hours window.
Freight elevator or loading path, including time limits.
Exits that stay open and floors that need protection.
HVAC zones, risers, and rooms that stay live or off limits.
Neighbors who must be told before noisy work.
Dust barriers, wet methods, and air scrubbers are field controls, not a substitute for this plan. The companion article on dust and safety controls for occupied interiors covers those methods.
Separate Demolition From the Build-Out
Treat commercial interior demolition as its own phase. Do not fold it into a vague first week of construction. The schedule should name a finish line the GC can walk before framing starts.
A useful handoff is simple. Named removals are gone. Debris is out of the suite. Floors are broom-clean, or protected, as the spec says. Temporary protection at neighbors and exits is still in place. The GC and the demolition lead walk the suite and sign off before the next trade moves in.
New openings are a different moment. A slab or wall penetration for plumbing, electrical, or HVAC should be scanned before anyone cuts. That step belongs in the plan when the tenant improvement needs new routes through concrete. Read how to plan core drilling before the first hole, and see All Pro's core drilling and GPR scanning service if those openings are in the same job.
Some openings have to be closed again after the new work is done. If that is part of your set, pour-back after demolition is a later phase, not part of the tear-out.
Check Asbestos Rules Before the First Cut
Before interior demolition or renovation begins, the building owner or operator should arrange an asbestos inspection of the space. This step matters even when the planned work looks limited to ceilings, flooring, partitions, or finishes. A qualified inspector can determine whether suspect materials need further testing and whether the planned work could disturb regulated asbestos-containing material.
Federal rules under 40 CFR 61.145 require notice for regulated demolition. The rule also covers renovations when regulated asbestos-containing material above the applicable threshold will be disturbed. The renovation trigger is stated as 160 linear feet, 260 square feet, or 35 cubic feet of regulated material. Do not use those figures as a field determination. A qualified inspector should make the call based on the material and the planned scope.
Georgia EPD states that NESHAP notice is required for regulated demolition whether or not asbestos is present. Its guidance says to use a notice timing of 10 working days before work starts. Confirm the current filing requirements and timing before scheduling crews, arranging containment, or setting a demolition start date. Missing a notice window can affect the project schedule.
Also confirm the tenant-improvement permit with the local building department. Cities and jurisdictions can differ in their permit requirements, review process, and documentation. The property owner, operator, general contractor, and qualified environmental professional should align on who is responsible for the inspection, any required notification, and permit coordination. This article provides planning information, not legal advice. Ask the appropriate local and environmental professionals for guidance on your project.
Departing office tenants can review these office strip-out milestones, but this article does not retell that handback process.
What Changes the Plan From One Suite to the Next
Two suites can share a floor and still need different demolition plans. The table below is a planning check, not a price list. Confirm each row before you ask a contractor to bid.
Condition.What to confirm.Why it changes the plan.Who usually owns it.Occupied neighbors.Which suites stay open, and which walls they share.Work hours, noise, and the debris path have to respect those tenants.Property manager and GC.After-hours building rules.Nights or weekends the building will allow demo.A day crew may not be allowed in a live office tower.Building management.High-floor freight limits.Elevator size, weight cap, and reserved times.Debris may move only in short windows, which stretches the phase.Building management.Pre-1980 finishes.Whether an asbestos survey is done and clear.Suspect tile, mastic, or insulation can stop work until it is tested.Owner, with a qualified inspector.Unknown slab contents.Whether new openings need GPR before cutting.Rebar, conduit, or post-tension cables change how an opening is made.GC and the cutting contractor.Landlord-owned casework.Which built-ins stay or must be returned.Removing the wrong item creates a replacement claim.Landlord and tenant.Restaurant hood or grease items.What equipment the outgoing tenant removes first.Hoods, ducts, and grease lines are not a standard office partition.Tenant, then the demo crew for what remains.Medical or lab neighbors.Sensitive rooms that cannot take dust or vibration.Phasing and hours may be tighter than a normal office suite.Property manager and GC.
All Pro Demolition prices each Georgia job from the drawings and the site. There is no rate card for a tenant-improvement tear-out. Access, hours, what must stay, and hazardous-material status all change the quote.
If you want the broader cost factors, read what drives demolition cost per square foot. Use that piece for cost drivers. Use this one to decide the scope you will actually bid.
What to Send Before You Ask for a Quote
A contractor can price commercial interior demolition only from what you send. Missing building rules or a missing survey does not speed the bid up. It pauses it.
Send this set before you ask for a number:
A marked demo plan that shows what goes and what stays.
The suite address, floor, and the square footage of the work area.
Building rules for hours, freight, and the loading path.
Asbestos survey status, including whether notice has been filed.
Photos of ceilings, floors, partitions, and anything that must stay.
The date demolition can start and the date the build-out needs the space.
A note on whether new concrete openings are in this scope.
Hours and elevator rules change crew size and how many days the phase takes. A survey that is still pending can push the start, because suspect material should not be disturbed. Say that plainly in the email so the quote is not written on a guess.
All Pro Demolition works across Georgia. Interior demolition can sit in the same scope as core drilling and GPR when the tenant improvement needs new openings. Request a project quote with the list above and the team can review the suite.
Frequently Asked Questions
How much does commercial interior demolition cost?
There is no useful one-size-fits-all price for a tenant-improvement demolition. Cost depends on the areas and materials being removed, the required protection of adjacent spaces, site access, scheduling, and disposal needs. A custom quote is the practical way to budget the work without relying on placeholder prices.
What should I include when requesting a demolition quote?
Share the project address, floor plans or marked-up drawings, the areas and materials to be removed, the desired schedule, access and loading details, and any known building restrictions. Identify what must remain, including walls, finishes, systems, or occupied areas. Clear scope information helps the demolition contractor price the actual work and coordinate with the next construction phase.
How do I plan demolition next to occupied offices or businesses?
Start coordination early with the property manager and neighboring occupants. Discuss work hours, access routes, noise and dust controls, protection of shared areas, and communication for deliveries or brief interruptions. The scope should clearly show the boundaries of the demolition so the crew can remove designated interiors while protecting surrounding structures and active spaces.
Do commercial interior demolition projects need permits?
Permit and approval requirements can depend on the building, jurisdiction, scope, and systems affected. Confirm requirements with the property manager, local authority having jurisdiction, and project team before work begins. The quote and schedule should identify which approvals are needed and who is responsible for obtaining them, rather than assuming every interior project follows the same process.
Plan the Tear-Out Before the Build-Out Starts
A clean tenant improvement starts with a demolition scope everyone can read. Mark what goes, protect what stays, and send the survey status with the building rules.
All Pro Demolition reviews Georgia suites for commercial interior demolition and related concrete openings. Call (470) 345-2816 or request a project quote.