Concrete Scanning Atlanta: A Project Planning Guide
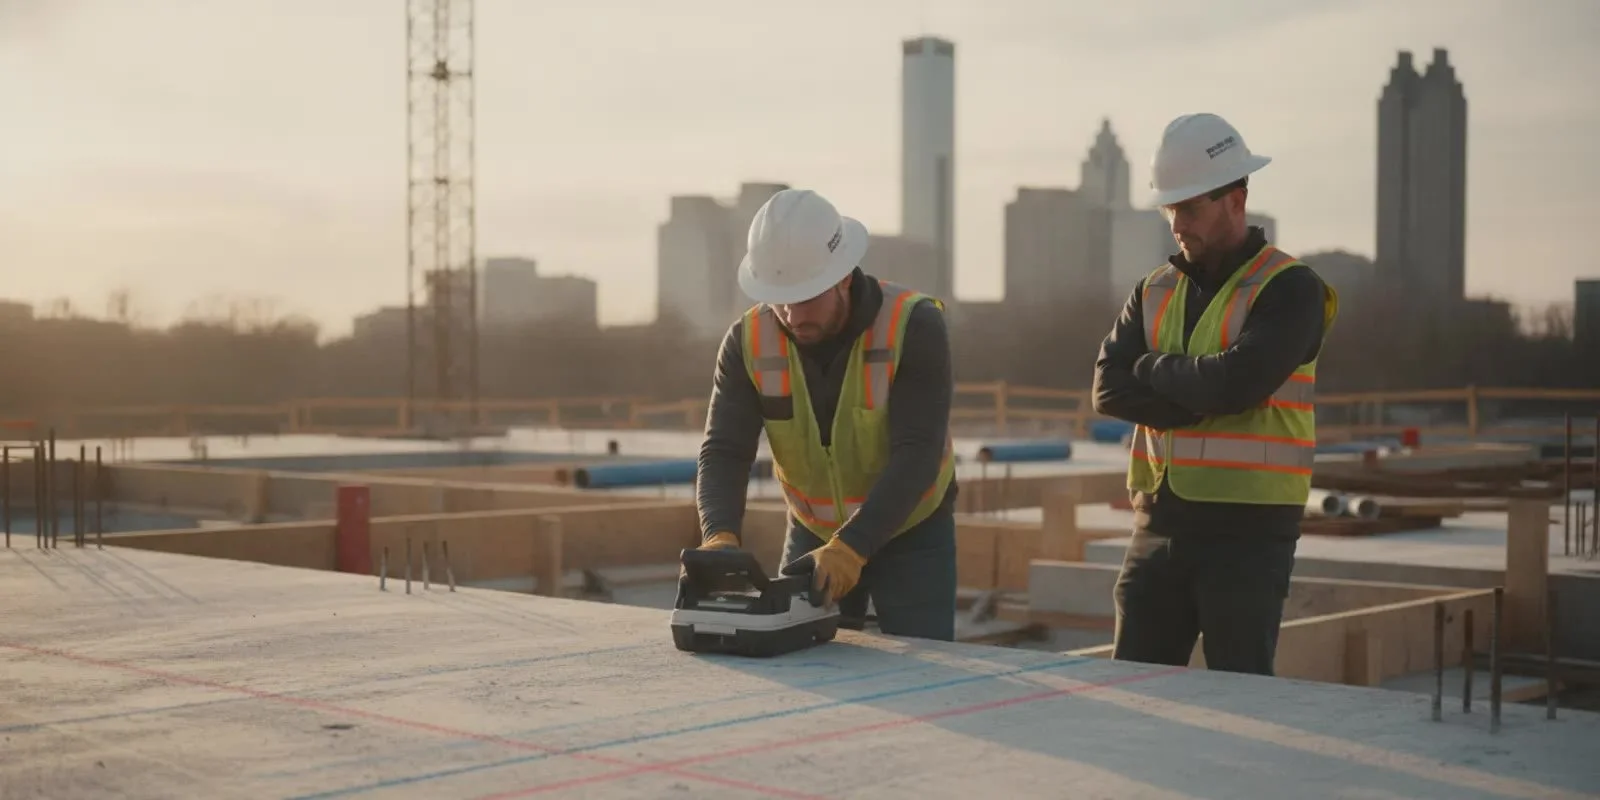
Planning concrete scanning in Atlanta starts with a clear question: what work will happen on or through the concrete, and what information does the crew need before it begins? This guide helps contractors, facility teams, and property owners define the area, coordinate the scan with the next trade, and compare proposals on the same basis.
Request a project-specific quote
When should an Atlanta project team plan concrete scanning?
Plan scanning before a crew cuts, cores, drills, anchors, or removes concrete where embedded conditions may affect the planned work. A scan is most useful when its results can still inform the layout or method. Waiting until the work area is occupied, equipment is staged, or a hole location is fixed can make it harder to adjust the plan.
Common situations include a new pipe or conduit penetration through a slab or wall, an opening for mechanical or electrical work, a saw cut for a trench, or a renovation where drawings do not fully describe existing conditions. A demolition scope may also include concrete work that needs a separate scan plan. The exact need depends on the structure, the planned work, and what is known about the concrete.
Scanning does not replace project drawings, field verification, engineering decisions, or the contractor’s safety procedures. Instead, it adds field information to help the team make a more informed plan. If your scope involves a specific opening or cut, share that location and purpose rather than asking only for a general scan. See our overview of what concrete scanning with GPR is for a basic explanation of the service.
What does concrete scanning cover, and what does it not decide?
Concrete scanning is a field investigation used to look for and map indications of items or changes within a concrete assembly. Depending on site conditions and the equipment and method used, a scan may help identify features such as reinforcing steel, conduits, or other embedded objects. The result is information about the scanned area, not a guarantee that every object or condition has been found.
That distinction matters. A scan is not an approval to cut or drill at any location. The project team still needs to evaluate the findings against the proposed work, drawings, structural requirements, and applicable site procedures. If the scan indicates a conflict, the team may need to move the proposed location, revise the work method, obtain further review, or pause until the issue is resolved.
Scanning also differs from concrete cutting and core drilling. Scanning gathers information; cutting and drilling physically change the concrete. Some projects use these services in sequence, but the scope and handoff should be explicit. If you need an opening, discuss the scanning and the intended follow-on work together. All Pro Demolition provides core drilling and GPR scanning, along with concrete cutting project planning information.
What information should you provide for a concrete scanning quote?
A useful quote request gives the contractor enough detail to understand the task, the access conditions, and the result you need. You do not need to solve every technical question before reaching out. Share what you know and identify what remains uncertain. For an Atlanta-area project, organize the request around these points:
Project location: Give the jobsite address or project area and identify whether the work is indoors, outdoors, or both. Note any access instructions or site contact requirements.
Structure and surface: Describe whether the scan area is a floor slab, wall, column, beam, or another concrete element. Include known thickness or construction details if available, but label estimates as estimates.
Planned work: Explain whether the next step is a core hole, saw cut, anchor, demolition, or another operation. Include the size, quantity, approximate depth, and purpose of the proposed work when known.
Locations: Share a marked plan, sketch, photos, or dimensions that show each proposed scan area. Identify the side of a wall or level of a floor so the team is not guessing which surface you mean.
Schedule and access: State the target date, work hours, access window, occupancy, and whether other trades will be working nearby. Mention restrictions on noise, water, dust, parking, or equipment movement.
Existing information: Provide relevant drawings, prior scan records, renovation notes, or known embedded systems. Explain whether the records are current and whether field conditions may have changed.
Requested deliverable: Say how the findings need to be communicated, who will use them, and whether the team needs field markings, a discussion with the drilling or cutting crew, or another agreed format.
Do not assume that a floor plan alone communicates the scan limits. Mark the specific work locations and dimensions, and identify any alternate locations under consideration. If a plan is preliminary, say so. These details help the parties clarify the requested scope before scheduling rather than discovering during mobilization that the work area or output was misunderstood.
How should you compare concrete scanning proposals?
Two proposals are only comparable when they describe substantially the same work. Look beyond a total price. Check the area, number of locations, access assumptions, deliverable, schedule, and boundaries of the assignment. Ask the provider to clarify anything that is not stated rather than assuming it is included.
Area and quantity: Does the proposal list the surfaces, locations, or approximate scan area? Are alternate locations or additional areas included or treated as added work?
Purpose: Does the written scope connect the scan to your planned cut, core, or other work, or is it only described as a general survey?
Access assumptions: Does the proposal explain what must be cleared, accessible, or available when the crew arrives? Are restricted hours or occupied areas accounted for?
Results and handoff: Does it state how findings will be marked or communicated, and who should be present to review them? Do not assume a particular drawing or report format unless the proposal specifies one.
Limitations and next steps: Does the scope explain what happens if conditions prevent a useful scan or a suspected conflict appears? Confirm who decides whether the proposed work proceeds.
Related trade work: If the quote also includes cutting or drilling, are those operations, quantities, setup, and site responsibilities clearly separated from the scanning work?
For example, a request for “scan before drilling” could mean one marked wall location or several floor areas with multiple proposed penetrations. A proposal that covers one location should not be compared with one that includes several without adjusting the scope. Ask each provider to show what the price covers and what would trigger a revised quote.
For more detail on defining a cutting scope, review our concrete cutting planning guide for Georgia projects and Atlanta concrete cutting cost guide. Those topics are distinct from a scan quote, but they can help you separate information gathering from the physical work that follows.
How do access, surface conditions, and site coordination affect the plan?
The scan plan is only workable if the crew can reach and inspect the intended surfaces. Before the visit, confirm that the scan areas are identified, accessible, and ready for the agreed work. Move stored materials where possible, communicate whether finishes or coverings remain in place, and tell the site contact about any restrictions. A surface condition or obstruction may affect what can be inspected, so disclose known issues before scheduling.
Coordinate the visit with the people who will use the findings. If a drilling subcontractor, electrician, plumber, general contractor, or facility representative controls the proposed locations, include the right person in the planning conversation. Resolve which layout is current. If the work locations change after the request, provide the revised plan instead of relying on a verbal description from an earlier version.
Agree on how the results will reach the person making the next decision. Identify who will review markings, who can authorize a location change, and how the drilling or cutting crew will know that a proposed position has changed. The scan crew can report observations within its agreed scope; the project team remains responsible for interpreting those observations and deciding how to proceed.
Broader construction safety planning should also remain part of the project’s normal process. OSHA’s official site is a starting point for federal workplace-safety information: Occupational Safety and Health Administration. A general resource cannot determine the correct method or authorization for a particular structure; follow project-specific requirements and consult the appropriate qualified professionals.
How does scanning fit into drilling, cutting, or demolition?
Think of scanning as a planning step that must connect to a defined operation. For core drilling, identify the intended hole diameter, location, and purpose, then make sure the relevant decision-makers understand the scan findings before the drill setup. For a saw cut, mark the line and dimensions, and identify whether the cut crosses an area where the design or embedded conditions require review. For demolition, describe which concrete elements are included and whether selective removal or a separate opening is planned.
Do not treat a scan mark as a universal clearance signal. The marks communicate findings and locations within the agreed scope; they do not independently establish that a location is structurally acceptable or free of every possible obstruction. If the proposed operation changes, the original scan may no longer answer the new question. Confirm whether the revised area needs additional evaluation.
If a scan reveals a possible conflict, stop the handoff and bring the relevant project lead into the discussion. Depending on the situation, the team may evaluate another location, adjust the design, request additional information, or consult an engineer or other responsible professional. Record the decision and circulate the revised location to the trades who will perform the work.
For openings, our guide to concrete core drilling explains the operation at a high level. For trade coordination, see the Georgia MEP core drilling planning guide. If the project involves removing concrete rather than creating an opening, our concrete slab removal guide addresses a different scope.
What is a practical Atlanta concrete scanning checklist?
Use this checklist before requesting a quote and again before the scheduled visit. A concise, consistent handoff helps the team spot missing details early.
Define the operation that will follow the scan and why the scan is needed.
Identify the exact concrete surface, area, and proposed work locations.
Collect available drawings, photos, dimensions, and prior field information.
List the desired number of locations, opening sizes, cut lines, or other known work details.
Explain site access, occupancy, timing, surface condition, and any restrictions.
Ask what findings and communication format are included in the proposed scope.
Name the person who will review the results and coordinate the next trade.
Share any change to the layout or work plan before relying on earlier scan information.
Keep one current marked plan for the project team. When a location changes, update the drawing or sketch, label the revision, and send it to the people responsible for scanning and follow-on work. This simple document control step reduces confusion when several similar openings or areas are involved.
How can a project team make the scan handoff useful?
A useful handoff turns field observations into a decision that the right people can act on. Before the visit, the general contractor or facility contact can name one person to collect drawings, confirm the proposed locations, and answer access questions. That point person should also know who will decide what happens if a location appears to conflict with the scan results. Without an agreed contact, the scan may be complete while the drilling or cutting crew is still waiting for direction.
Consider a renovation team planning several penetrations through an existing floor. The team sends a marked plan showing each proposed opening, identifies the purpose and approximate dimensions, and shares known drawings. During coordination, it confirms that the marked locations are current and that the person responsible for the mechanical layout will be available to review the findings. The scan request can then be scoped around the actual locations rather than an undefined area of the floor.
If a location needs to change, the project contact records the proposed revision and routes it to the people responsible for design and field work. The new position should not be assumed to have the same conditions as the original one. The team confirms whether more scanning or review is needed, updates the marked plan, and informs the crew before it proceeds. This is a planning example, not a substitute for project-specific technical or structural review.
For work involving a tenant space or an active facility, coordinate the sequence as carefully as the location. Confirm when the area can be accessed, whether equipment and materials need to be moved, who can provide entry, and when the follow-on trade expects to work. If a scan and a cut or core are scheduled on different days, make sure the findings and any revised layout reach the later crew. A written handoff helps avoid relying on memory or an outdated sketch.
Frequently asked questions about concrete scanning in Atlanta
How early should I schedule concrete scanning?
Contact a scanning provider while locations and schedules are still being planned, before the crew is committed to cut or drill. The right lead time depends on the project schedule, site access, and requested scope. Share your target work date and ask what information is needed to confirm availability.
Can a scan tell us exactly where every embedded item is?
No scan should be treated as a guarantee that every object or condition has been found. Results depend on the concrete and site conditions, the method used, and the area that can be inspected. Discuss known limitations and have the responsible project team review findings before deciding whether work can proceed.
Should I request scanning and core drilling together?
You can request a coordinated quote when both services are needed, but make sure the proposal separates the scan scope from the drilling scope. State the proposed hole locations and dimensions, and clarify who reviews the findings before drilling. This makes responsibilities and any scope changes easier to understand.
What if the proposed opening moves after scanning?
Tell the project lead and scanning provider before using the original findings for the new location. A scan of one area may not answer a question about a different area. Confirm whether additional scanning or other review is appropriate, then share the updated location with the trades involved.
What should I send when requesting a quote?
Send the project location, type of concrete surface, planned operation, marked locations, dimensions if known, access details, target timing, and relevant drawings or photos. Also state what kind of result or handoff the team needs. If some information is not available, identify it as unknown so the scope can be clarified.
Contact us to discuss your project
A clear scan request connects the concrete surface, proposed work, site conditions, and decision-maker in one plan. With those details ready, your Atlanta project team can compare the scope, coordinate the handoff, and ask for a quote that reflects the work you actually need.