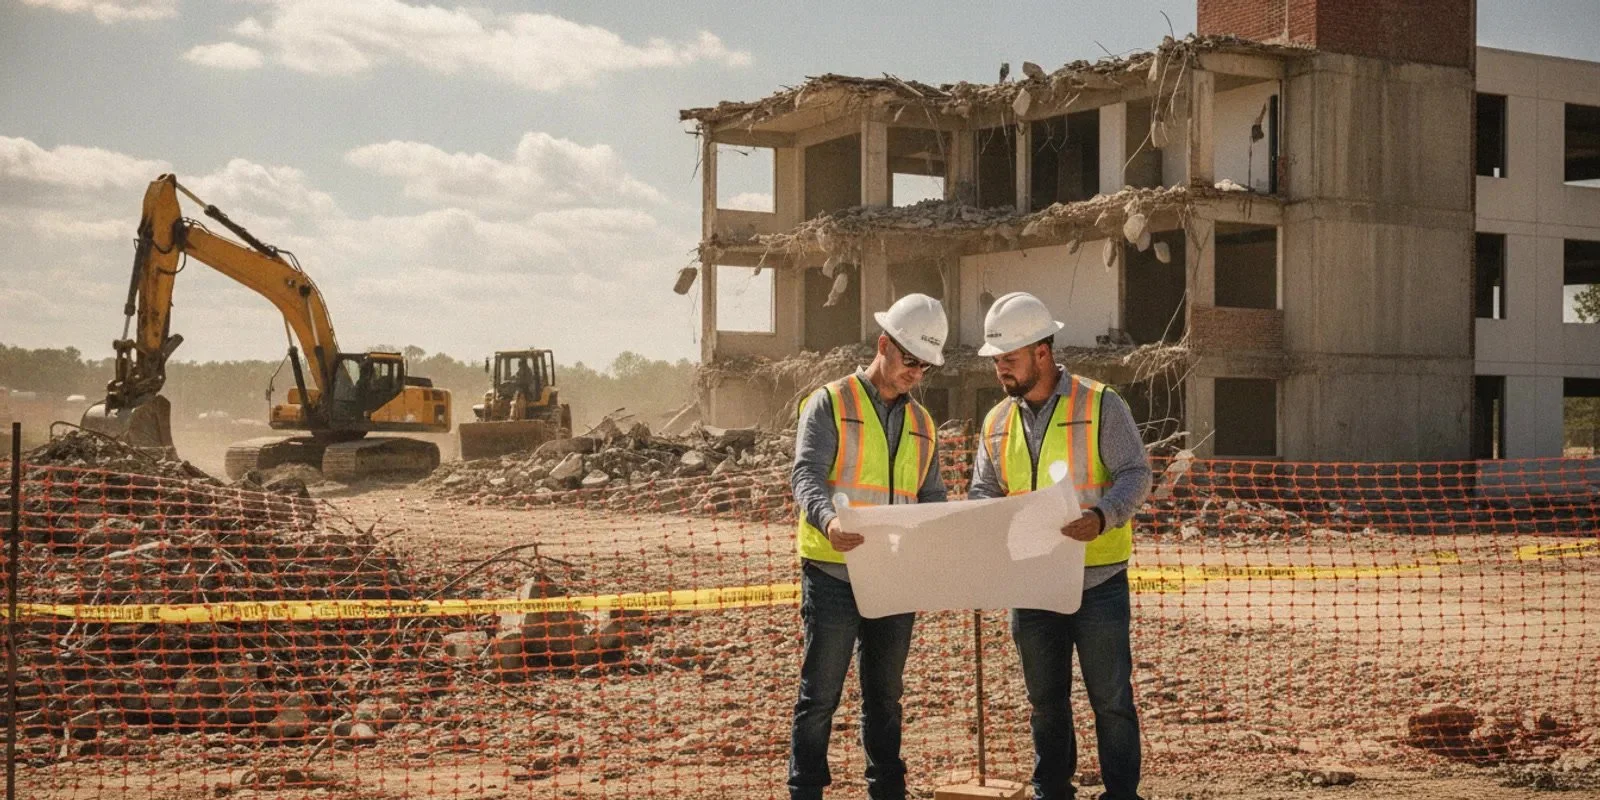
Choosing government building demolition contractors is not just a matter of finding a crew and setting a start date. A public building project may involve occupied surroundings, controlled access, utility coordination, agency requirements, and a defined handoff to the next phase of construction. A clear scope helps an owner or project manager compare proposals on the same basis and identify open questions early.
What should you define before contacting government building demolition contractors?
Start with the outcome the project must deliver. Is the work a full building removal, an interior strip-out, removal of a structure or addition, or demolition limited to a particular area? State what stays, what goes, and what condition the site should be left in. If the next contractor needs a cleared slab, retained walls, or specific access routes, include that in the scope rather than assuming it is understood. For examples of how work boundaries differ, review our overview of interior and exterior demolition services.
Gather basic project information before the first call:
Building address and the owner or agency contact responsible for decisions.
Approximate building size, number of floors, construction type if known, and areas included.
Current use and whether occupants, staff, visitors, or neighboring operations will remain nearby.
Drawings, photographs, previous renovation records, and known hazardous-material reports.
Desired schedule, procurement milestones, and the planned follow-on work.
Known restrictions on working hours, noise, deliveries, staging, security, or public access.
Do not treat an incomplete drawing set as proof that a condition is absent. Mark what is known, what is inferred, and what has not been checked. For example, a drawing may show an old partition but not document a later renovation behind it. Tell bidders whether they may visit the site, what records are available, and how they can ask questions. That gives them a chance to identify assumptions before they become disputes or change requests.
Define the completion condition as carefully as the removal itself. Does the owner expect debris cleared from the work area, a particular surface exposed, openings protected, or materials left in place for another trade? Identify who is responsible for temporary barriers, patching, restoration, and final acceptance. These details help distinguish a proposal for removal only from one that includes preparation for the next phase.
How should government ownership and procurement affect the plan?
Public ownership can bring formal procurement steps, documentation standards, site rules, and designated approval paths. These are set by the responsible agency and project documents, so confirm them with the owner rather than assuming one process applies to every Georgia facility. Ask who can answer technical questions, how addenda will be issued, whether a site visit is required, and what format a proposal must follow.
Identify decision points and the people authorized to approve them. The project may involve a facilities manager, procurement staff, designer, construction manager, safety lead, and building occupants. Confirm which person directs field changes and who accepts completed work. A contractor should not be expected to infer requirements that have not been shared. If procurement rules require all bidders to receive the same answers, route questions through the stated process and distribute written clarifications consistently.
For work awarded through a request for proposals, read the full package, including drawings, specifications, insurance provisions, schedule terms, and instructions for bidder questions. Make a short compliance checklist from the solicitation: required forms, proposal organization, deadline, site visit, and any requested qualifications or attachments. Assign an owner to each item. Missing a submission requirement can create a problem even when the technical plan is sound.
The U.S. Environmental Protection Agency’s guidance on selection and oversight of demolition contractors and consultants discusses contractor selection and oversight in demolition projects. Treat it as general background; the actual solicitation, contract, and agency requirements govern your project. Keep a record of clarifications and the version of the documents each bidder used.
Build the decision calendar backward from the required project date. Include time for owner review, bidder questions, addenda, evaluation, contract execution, submittals, site preparation, and required approvals. A bid deadline is not the same as a mobilization date. If the project schedule depends on an occupied facility moving people or equipment, include that handoff rather than assuming it can happen overnight.
What should be confirmed about utilities and building systems?
Before demolition begins, establish who is responsible for identifying and arranging isolation of electrical, gas, water, sewer, fire protection, communications, and other services. The building may also have systems that cross the work area or serve adjacent spaces. Ask which records exist, who will verify field conditions, and how disconnections or temporary services will be documented and approved.
Make the limits explicit. A building can appear disconnected while a line remains active, shared, or routed through a space scheduled for removal. Do not ask a demolition crew to work from assumptions about live services. Coordinate with the owner, utility providers, licensed trades, and design team as required by the project. Include the responsible party, expected timing, and evidence of completion in the schedule.
Use a simple responsibility list for each system. For example, identify the party that requests a utility shutdown, the party that performs the work, the person who verifies the result, and the document that confirms readiness. For a fire protection line that must remain active in an adjoining area, record the boundary and the approved protection plan. This does not replace technical review; it makes the coordination gap visible before the crew arrives.
Separate utility readiness from demolition readiness in the planning checklist. If isolation, testing, permits, or written approvals are prerequisites, list them as hold points. Record who can release each hold point and what evidence is needed. That keeps schedule pressure from turning an unresolved condition into a field decision. If a system cannot be isolated as planned, pause and bring the owner and qualified trades together to resolve the change.
How can you plan access, security, and ongoing operations?
Government facilities may be beside active offices, public service areas, schools, transit routes, or other controlled sites. Describe how workers, equipment, and debris will enter and leave. Identify check-in procedures, escort rules, parking, delivery windows, loading areas, and any required identification or advance notice. Ask whether the site has restricted zones and how access changes during public events or normal operations.
Map the work boundary and circulation routes. Decide where equipment can stage, where material can be temporarily held, and how pedestrian and vehicle paths will be separated. If the project touches an occupied building, coordinate the sequence with the people responsible for operations. A phased plan may be needed to preserve access or isolate parts of the facility, but the owner and project team should define those constraints before the contractor prices the work.
Turn access rules into information a bidder can use. State gate hours, delivery appointment requirements, maximum vehicle dimensions if known, where to unload, and whether an escort must remain with workers. If a route crosses a public entrance or shared loading dock, show it on a plan and note the times when that route is unavailable. A vague instruction such as “coordinate with security” does not tell a contractor how to estimate labor or sequence deliveries.
Talk through noise, vibration, dust, and debris movement in practical terms. Identify sensitive rooms, neighboring tenants, public entrances, and times when disruptive work should be avoided. The project documents may specify controls; if not, ask the owner and design professionals to define expectations. Our guide to dust and safety planning for commercial interior demolition offers related planning questions, though government facilities may have additional site-specific rules.
Consider a sample sequence: first establish barriers and marked routes; then complete approved isolations; next remove only the work areas released by the owner; and finally inspect the boundary and restore access before moving to the next phase. The exact sequence depends on the plans and site conditions, but documenting the transition criteria helps operations staff know what to expect and helps bidders explain their schedule logic.
What safety and environmental information belongs in the bid package?
Provide known site hazards and records, including prior surveys or reports, and identify who will investigate anything not yet assessed. Older buildings may contain materials requiring specialized evaluation and handling. Do not assume a demolition proposal includes inspection, removal, disposal, or regulatory documentation unless the scope says so. The owner and qualified environmental professionals should determine what assessments and controls are required.
Make records easy to interpret. Label reports by building and date, identify areas they cover, and note any rooms or systems they exclude. If a survey covers only one wing, do not present it as covering the whole building. Ask the project team to establish the process for newly discovered material or conditions: who stops affected work, who evaluates the finding, who approves the response, and how schedule and cost changes are documented.
State the expected site controls and submittals, such as a project-specific safety plan, emergency contacts, worker orientation, work-zone boundaries, dust controls, and incident reporting. The details depend on the work and contract. Confirm who reviews these documents, when they are due, and whether approval is needed before mobilization. If the site has emergency access routes or public-facing areas, identify how those routes will remain clear.
Demolition contractor selection should consider more than a low total. The EPA guidance above recommends attention to contractor selection and oversight. For your project, compare demonstrated understanding of scope, stated assumptions, relevant experience, proposed supervision, schedule logic, and ability to follow documented requirements. Ask for clarification where a proposal is vague; do not interpret silence as an included task.
Also describe the debris expectation. Specify whether the contractor is to sort, load, transport, and dispose of removed material, and what paperwork the owner expects if records are required. If salvage, reuse, or separate handling is part of the project, identify the materials and decision-maker. The Deconstruction and Building Material Reuse guide provides background on reuse planning; use the project’s own specifications to determine what applies here.
How should you compare proposals from government building demolition contractors?
First check that each proposal addresses the same work area and completion condition. Then compare the pieces that affect delivery, not only the final number. A structured review can use these categories:
Scope: Which structures, rooms, finishes, foundations, or site elements are included and excluded?
Preparation: What must the owner provide before mobilization, including access, records, utility isolation, or approvals?
Methods and sequencing: Does the proposed order of work fit site limits and the next construction phase?
Protection and controls: What boundaries and operational controls are included, and what assumptions remain?
Debris: What handling, loading, transport, and disposal activities are included? What records will be provided if specified?
Schedule: What are the planned start, duration assumptions, work windows, and dependencies?
Commercial terms: What is the quote validity, payment structure, change process, and treatment of concealed conditions?
Qualifications and oversight: Who supervises the work, who communicates with the owner, and what project references or documentation can be supplied?
Ask each bidder to identify allowances and exclusions in plain language. If one price excludes disconnects, permits, hazardous-material work, or restoration and another includes them, the totals do not represent the same scope. Request a written breakdown or clarification before making a recommendation. Keep procurement rules in view and document the reason for any decision using the criteria in the solicitation.
A useful way to normalize bids is to create a short exception log. List each difference across the top—utility work, access controls, debris handling, restoration, and schedule assumptions—and write what each bidder says. Where a response is missing, mark it “not stated” rather than guessing. Then send the same clarification question to all bidders when the procurement process calls for equal treatment. This makes the comparison more defensible and highlights where the owner still needs a decision.
Consider a hypothetical example. Bid A is lower but excludes hauling and assumes unrestricted daytime access; Bid B includes hauling but lists a shorter work window because the facility remains open. Neither is automatically the better choice. First price or resolve the omitted work, confirm the actual access window, and compare the resulting scope against the project’s priorities. A recommendation based on adjusted, documented assumptions is more useful than one based on the headline totals alone.
Check how the proposal handles changes. Ask what happens if field conditions differ from the plans, who authorizes added work, and how the contractor will protect the area while a decision is pending. A clear change process prevents informal instructions from being confused with approved scope. Confirm that the person issuing field direction has authority under the contract.
What should you send when requesting a Georgia estimate?
A useful request gives the contractor enough context to identify the right questions, without suggesting that an estimate can replace site review or agency approvals. Include the address, a short description of the work, the desired schedule, available drawings and photographs, and known access or operating limits. Note whether the facility is occupied, what must remain, and who will coordinate utility and environmental information.
For a project involving removal inside a building, review our interior demolition service information. If your scope is outside or includes a standalone structure, see our exterior demolition service information. A project may also include concrete openings or removal; our Georgia concrete cutting planning guide can help define that related scope.
Before requesting a proposal, identify your procurement contact and the approved method for questions. Share the same information with all invited bidders when procurement rules require it. A clear request improves the chance that proposals reflect the project rather than a set of unstated assumptions.
For the first request, send a compact package instead of a long unorganized folder. Use a short scope summary, a marked plan if available, relevant reports, photographs with locations identified, the target milestone dates, and the site contact’s details. Name files clearly and separate current documents from superseded ones. If an important record is missing, say so and explain whether it is being prepared or is outside the current scope.
When you request an estimate from All Pro Demolition, describe the project and the work area, and share the schedule and site constraints you already know. The team provides demolition, concrete cutting, and core drilling services; project scope and pricing are determined for each job. If you are unsure whether the work is interior, exterior, or a related concrete task, say what outcome you need and ask what information would help evaluate it.
Frequently asked questions about government building demolition contractors
Does every government building demolition project require the same permits?
No. Applicable reviews and permits depend on the location, building, work scope, and responsible authorities. Confirm requirements with the owner and relevant local agencies before setting a start date.
Should the demolition contractor arrange utility disconnections?
That depends on the contract and utility arrangements. Identify who requests each disconnection, who verifies isolation, and what written confirmation is needed. Put responsibilities and deadlines in the project documents.
Can a contractor estimate the project without a site visit?
Sometimes a preliminary estimate can be based on plans and photographs, but access, hidden conditions, and site constraints may change the scope. Ask what the estimate assumes and whether a site visit or additional information is needed before a firm proposal.
What information helps make proposals easier to compare?
Give every bidder the same scope, drawings, schedule constraints, access rules, known reports, and proposal instructions. Ask bidders to list exclusions, allowances, and owner responsibilities in a consistent format.
What if the building will remain partly occupied?
Tell bidders which areas remain in use, who controls access, and what hours or routes are restricted. The owner and project team should define required separation and operating protections before work is scheduled; do not assume a standard sequence fits an occupied facility.
What should your first conversation accomplish?
Your first discussion should clarify the work limits, the owner’s decision process, site access, known utilities and hazards, and the documents needed for a useful proposal. It should also surface unresolved items and identify who will answer them. A focused conversation can determine whether an estimate can proceed from the information provided or whether a site visit, additional records, or owner decisions are needed first. Share the basic project details and ask our team what information is needed to evaluate the work.
A well-defined scope and documented assumptions give the owner and bidders a clearer basis for planning and decision-making.