
Industrial Demolition in Georgia: Scope, Safety and Planning
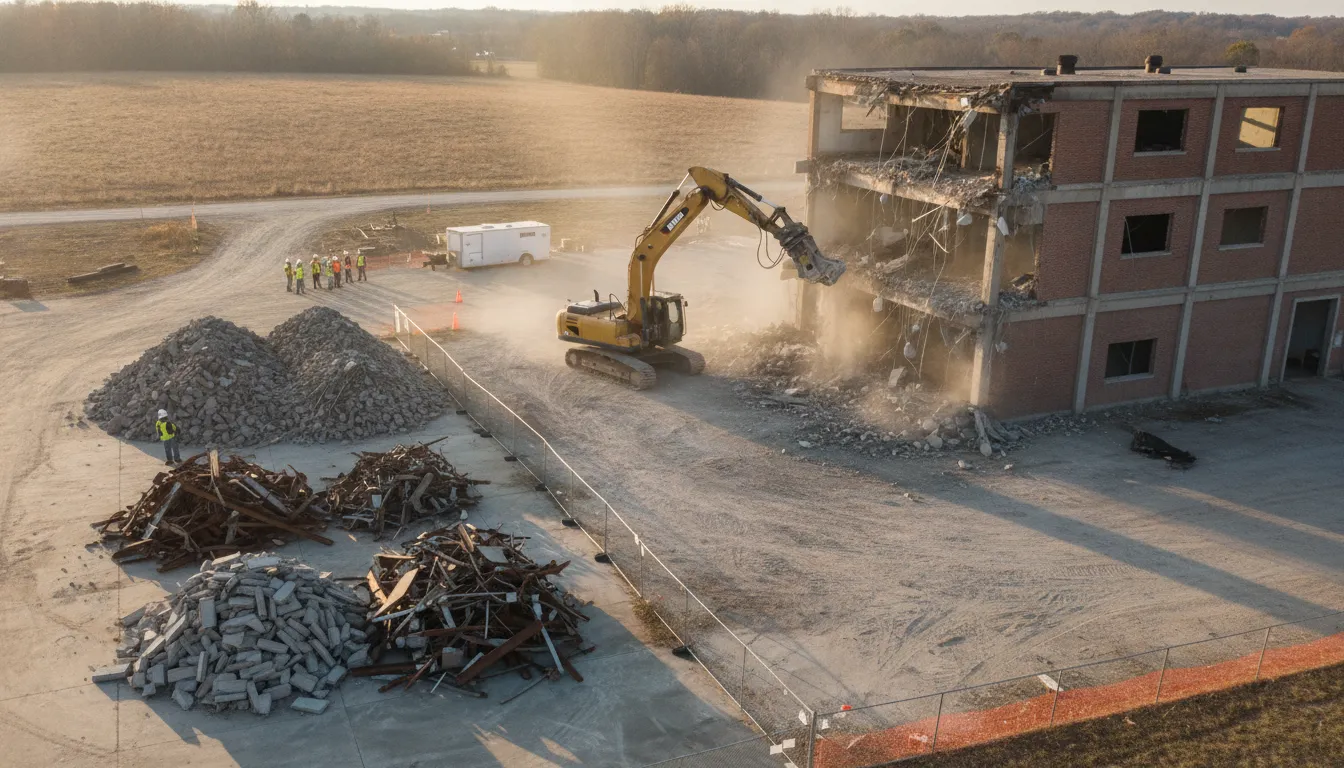
Industrial demolition is not simply a larger version of tearing down a house. In Georgia, an industrial project may involve aging structures, active utilities, heavy equipment, hazardous materials, tight operating constraints, and several contractors working in the same footprint. The safest and most efficient result starts with a clear scope and a sequence that every party can understand.
Contact All Pro Demolition to discuss your Georgia demolition project.
Quick answer: Planning industrial demolition means defining what will be removed, surveying the structure and surrounding conditions, coordinating utility and hazard controls, selecting work methods and equipment, planning debris flow, and keeping owners, contractors, and site personnel aligned from mobilization through cleanup. The exact plan depends on the facility, materials, location, and project requirements.
Industrial Demolition Planning: What the Plan Should Accomplish
A good plan turns a broad request such as "remove the old plant" into a controlled work package. It identifies the limits of demolition, the conditions that could affect the sequence, the people responsible for decisions, and the evidence needed before work starts.
For a Georgia facility, the plan should help the project team answer these questions:
Which buildings, rooms, slabs, walls, foundations, tanks, equipment, or site features are included?
What must remain in place, remain operational, or be protected from vibration, dust, water, or falling material?
Which utilities and process systems serve the work area, and who will isolate, cap, relocate, or verify them?
What inspections, permits, notifications, surveys, or abatement activities must be completed before demolition?
Where will workers, machines, trucks, salvage, recyclable materials, and debris move during each phase?
How will schedule changes, unexpected conditions, and stop-work decisions be communicated?
Writing these answers down creates a shared boundary. It also makes contractor proposals easier to compare because each bidder is pricing the same defined work instead of filling in unknowns differently.
Step 1: Define the scope before choosing a demolition method
Scope definition is the first practical control on an industrial demolition job. Start with drawings, current photographs, facility records, walkthrough notes, and a room-by-room or area-by-area inventory. Mark the demolition limits on a plan when possible. A useful scope separates the work into categories rather than relying on one sentence.
Separate removal types
Selective demolition: Remove identified walls, ceilings, floors, equipment supports, partitions, or building components while preserving the surrounding structure.
Structural demolition: Remove load-supporting portions or an entire structure after the required engineering and safety reviews.
Concrete cutting and openings: Create controlled penetrations or remove sections of concrete where the project requires a precise interface with existing construction.
Site and exterior work: Address slabs, pads, walls, paving, foundations, loading areas, or other exterior elements included in the contract.
Debris handling and cleanup: Define sorting, loading, hauling, recycling, disposal, final cleanup, and any materials that remain the owner's responsibility.
Also identify exclusions. For example, a demolition contractor may be responsible for removing a structure but not for asbestos abatement, utility disconnection, environmental remediation, engineering design, or replacement construction. Exclusions should be stated plainly so they do not become field disputes.
All Pro Demolition documents interior demolition services for ceilings, flooring, partitions, and specialty work, as well as exterior, surgical, specialty, and wrecking demolition. These are the verified capabilities to discuss when evaluating fit. The company does not publish a list of specific industrial projects, equipment models, or project certifications, so those details should be confirmed directly for the proposed scope rather than assumed.
Step 2: Survey the structure, site and hazards
Before employees begin demolition, OSHA's demolition standard calls for an engineering survey by a competent person. The survey considers the condition of framing, floors, and walls, the possibility of an unplanned collapse, and adjacent structures where employees may be exposed. The survey should be documented and used to shape the work sequence.
Review the full OSHA 1926 Subpart T demolition standards and the requirements that apply to the project. This article is planning guidance, not a substitute for the competent person, engineer, safety professional, owner, authority having jurisdiction, or other qualified party responsible for the job.
Conditions to document
Structural framing, floor capacity, wall stability, and signs of fire, water, impact, or chemical damage.
Adjacent buildings, shared walls, public areas, roads, rail lines, overhead lines, and neighboring operations.
Electrical, gas, water, steam, sewer, compressed-air, process, and communication lines.
Tanks, vessels, pipes, machinery, residues, chemicals, gases, flammables, and other process hazards.
Glass, open edges, shafts, pits, floor openings, confined spaces, and areas where falling material could travel.
Access for emergency response, equipment delivery, workers, inspections, and debris trucks.
Weather, drainage, dust migration, noise, vibration, and the effect of work on nearby occupants or operations.
OSHA 1926.850 also addresses utility control, hazardous substances, floor openings, falling-material controls, and the top-down progression of exterior walls and floor construction in applicable situations. Treat each requirement as a prompt for the project team to confirm the condition and document the control, not as a generic checklist to sign without inspection.
Which Georgia notifications and approvals may matter?
Industrial demolition can involve more than a demolition permit. The owner and project team should identify the applicable local building, fire, environmental, utility, transportation, and waste requirements early. The responsible parties depend on the facility and jurisdiction, so a Georgia-wide article cannot replace a project-specific review.
Asbestos is a key example. Georgia's Environmental Protection Division states that a project notification must be submitted through the Georgia EPD Online System, or GEOS, 10 business days before demolition, renovation, or asbestos abatement activity. Review the current Georgia EPD asbestos licensing and notifications guidance and the current Georgia EPD project notifications page for requirements, forms, and exceptions. Confirm current rules with Georgia EPD and the project authorities before setting a start date.
Do not assume that a building without an obvious asbestos concern is exempt. The EPD guidance distinguishes demolition notification from abatement notification and addresses inspection, regulated asbestos-containing material, and separate project responsibilities. If asbestos, lead-based paint, chemical residue, fuel, or another regulated material is suspected, bring in the appropriate qualified inspector or abatement contractor before disturbing it.
Step 3: Build a safe sequence around utilities and operations
Industrial facilities often contain systems that cannot be treated like ordinary building services. A utility may be inactive in one area and live in another. A process line may retain pressure or residue. A building may share a service with an occupied neighbor. The demolition sequence should show how each affected system will be identified, isolated, verified, and protected.
Use a written hold-point process
For each utility or process hazard, assign an owner and define the evidence required before demolition advances. A hold point might require a completed lockout or tagout, a utility-owner confirmation, a test result, a field verification, or an engineer's release. If the evidence is missing, the crew should know who can stop the work and who must resolve the issue.
Keep the sequence understandable to people who are not in the planning meeting. Show the work area, access route, exclusion zone, equipment position, overhead hazards, material drop zone, and the next handoff. Explain whether work proceeds from the top down, from one bay to another, from inside to outside, or by another method selected by qualified project personnel.
All Pro Demolition's documented GPR scanning and core drilling services may be relevant when a project needs to locate embedded utilities or create controlled concrete penetrations. Its published capabilities include scanning concrete walls or slabs to help identify better drilling locations, including slab-on-grade and elevated-slab applications. That does not mean GPR replaces utility-owner records, engineering review, or the controls required for the specific facility. It is one part of a coordinated investigation.
Step 4: Coordinate equipment, access and the work area
Equipment selection should follow the scope and site conditions, not the other way around. The plan should match each removal activity with the access, reach, attachment, lifting capacity, floor loading, visibility, and exclusion zone it requires. Confirm that equipment can enter, operate, turn, load out, and leave without compromising the remaining structure or active operations.
Questions for equipment coordination
Can the machine reach the work from a stable surface without loading an unverified floor or slab?
Will a boom, attachment, load, or truck route conflict with overhead lines, structures, sprinklers, process systems, or public access?
Where will water, dust controls, temporary lighting, ventilation, and power be located?
How will workers and operators maintain line-of-sight or use a defined communication method?
What is the sequence for hand demolition, saw cutting, lifting, mechanical removal, loading, and cleanup?
What happens if the planned access route becomes unavailable or the structure behaves differently than expected?
Use a site logistics plan that shows machine paths, truck staging, material storage, emergency access, pedestrian separation, and the limits of each work zone. Revisit it when the scope changes. A plan that worked for the first phase may be unsafe after a wall, roof, conveyor, or platform has been removed.
All Pro Demolition states that it uses licensed operators for the heavy machinery it may use and that its employees have more than 10 years of experience. Those are documented company claims, but the project team should still confirm the specific personnel, equipment, insurance, training, and site qualifications required by the owner or general contractor.
Step 5: Plan debris handling before demolition starts
Debris is a logistics stream, not just a final cleanup task. Decide what will be separated at the source, where each material will be staged, how it will be protected from contamination, and how trucks will be loaded. A clear debris plan reduces double handling and helps the owner understand what is included in the contractor's scope.
Build the debris plan around material streams
Concrete and masonry: Separate when practical and evaluate whether the receiving facility accepts the material for recycling or reuse.
Ferrous and nonferrous metal: Identify sorting, staging, loading, and any owner-retained or salvage material.
Wood, drywall, insulation, roofing, and mixed construction debris: Prevent unnecessary mixing when a different handling route is required.
Regulated or suspect materials: Keep them isolated and route them through the qualified parties and facilities required for the material.
Equipment and fixtures: Confirm whether they are demolished, salvaged, returned to the owner, or removed by another trade.
All Pro Demolition's existing guide to concrete recycling demolition explains why separation and routing decisions should be made before the slab or structure is broken. The guide to commercial demolition cost factors also reinforces that labor, hauling, cleanup, permits, materials, and site conditions all affect a project budget. It does not provide a universal industrial price because industrial work is too site-specific for a responsible flat rate.
Record the expected truck route, loading method, container location, receiving facility requirements, weight tickets or other documentation, and final cleanup standard. If recycling or salvage is a project goal, assign someone to monitor contamination and confirm where the material goes.
Step 6: Set communication rules for contractors and owners
Industrial demolition brings together owners, general contractors, demolition crews, engineers, safety personnel, utility representatives, environmental consultants, haulers, and sometimes active production teams. Communication should be designed into the work rather than left to informal conversations.
Agree on the communication cadence
Hold a preconstruction meeting that reviews the scope, exclusions, hazards, sequence, access, emergency contacts, and stop-work authority.
Use daily coordination notes or briefings to confirm the active work area, equipment, interfaces, and changes.
Require a documented review for changes to structural conditions, utilities, materials, access, or debris routes.
Define who can approve a scope change and how cost or schedule effects will be recorded.
Report incidents, near misses, utility conflicts, unexpected materials, and property damage promptly.
Confirm when an area is ready for the next trade, inspection, turnover, or owner acceptance.
For a contractor quote, ask for a scope narrative, assumptions, exclusions, proposed sequence, equipment and access assumptions, debris and recycling approach, schedule assumptions, safety documentation, and the information still needed to finalize the plan. Compare the completeness of the approach, not just the bottom-line number.
For more general contractor-vetting guidance, review how to evaluate commercial building demolition contractors. An industrial project may require additional owner-specific prequalification and engineering controls, but the same principle applies: a transparent process is easier to manage than an attractive bid built on unstated assumptions.
What should be in an industrial demolition pre-start checklist?
Use this checklist as a conversation starter with the responsible project professionals. Adapt it to the facility and confirm each item with the party who owns that decision.
Demolition limits, drawings, photographs, inclusions, exclusions, and owner-retained items are agreed.
Engineering survey and structural condition review are complete and documented.
Adjacent structures, occupied areas, public interfaces, and emergency access are addressed.
Utilities and process systems are identified, isolated, capped, relocated, or protected as required.
Hazardous materials and residues have been inspected and assigned to qualified parties.
Georgia EPD, local, fire, environmental, utility, and waste requirements are reviewed for the project.
Equipment, access, floor loading, exclusion zones, communication, and work sequence are documented.
Dust, noise, vibration, water, weather, and housekeeping controls are assigned.
Debris sorting, staging, hauling, recycling, disposal, documentation, and final cleanup are defined.
Daily coordination, change control, stop-work authority, emergency contacts, and turnover criteria are clear.
The checklist does not make a project safe by itself. Its value is that it exposes unanswered questions before mobilization, when the team still has time to investigate and adjust the plan.
Industrial demolition in Georgia: frequently asked questions
How is industrial demolition different from commercial demolition?
Industrial demolition typically involves more process systems, equipment, specialized hazards, structural uncertainty, and coordination with facility operations. The distinction is not only the size of the building. The planning must account for what the facility contains, what must remain active, and how the demolition interfaces with utilities, production, environmental controls, and adjacent work.
Does every industrial demolition project need an asbestos notification?
Project requirements depend on the work, material, facility, and applicable rules. Georgia EPD publishes demolition and asbestos notification guidance, including GEOS submission requirements and timing. Do not determine the answer from the building's age or a visual assumption alone. Have the responsible owner and qualified professionals review the project and confirm the current requirements with Georgia EPD and the applicable authorities.
Can GPR scanning find every utility before demolition?
GPR can help investigate certain subsurface or embedded conditions, but it is not a universal guarantee that every utility or hazard has been found. Use it with drawings, utility-owner coordination, field verification, engineering review, and the controls required for the facility. All Pro Demolition documents GPR scanning alongside concrete cutting and core drilling for Georgia projects.
How should an owner compare industrial demolition bids?
Compare scope coverage, assumptions, exclusions, safety and hazard controls, sequence, access plan, equipment approach, debris handling, schedule, insurance and qualification requirements, and communication process. Ask each contractor to identify missing information and conditions that could change the price or schedule. A custom quote is more useful when the bidders are pricing a clearly defined scope.
Can All Pro Demolition handle an industrial demolition project?
All Pro Demolition documents interior and exterior demolition, surgical and specialty demolition, wrecking, concrete cutting, core drilling, and GPR scanning throughout Georgia. The company does not publish specific industrial project examples or a complete equipment inventory, so a project fit should be reviewed directly against the facility scope, site conditions, owner requirements, and required qualifications.
Industrial demolition is safest when the scope, hazards, sequence, equipment, debris routes, and communication plan are aligned before work begins. If you are planning demolition, selective removal, concrete cutting, core drilling, or GPR scanning in Georgia, contact All Pro Demolition to discuss the project requirements and request a project-specific estimate.
