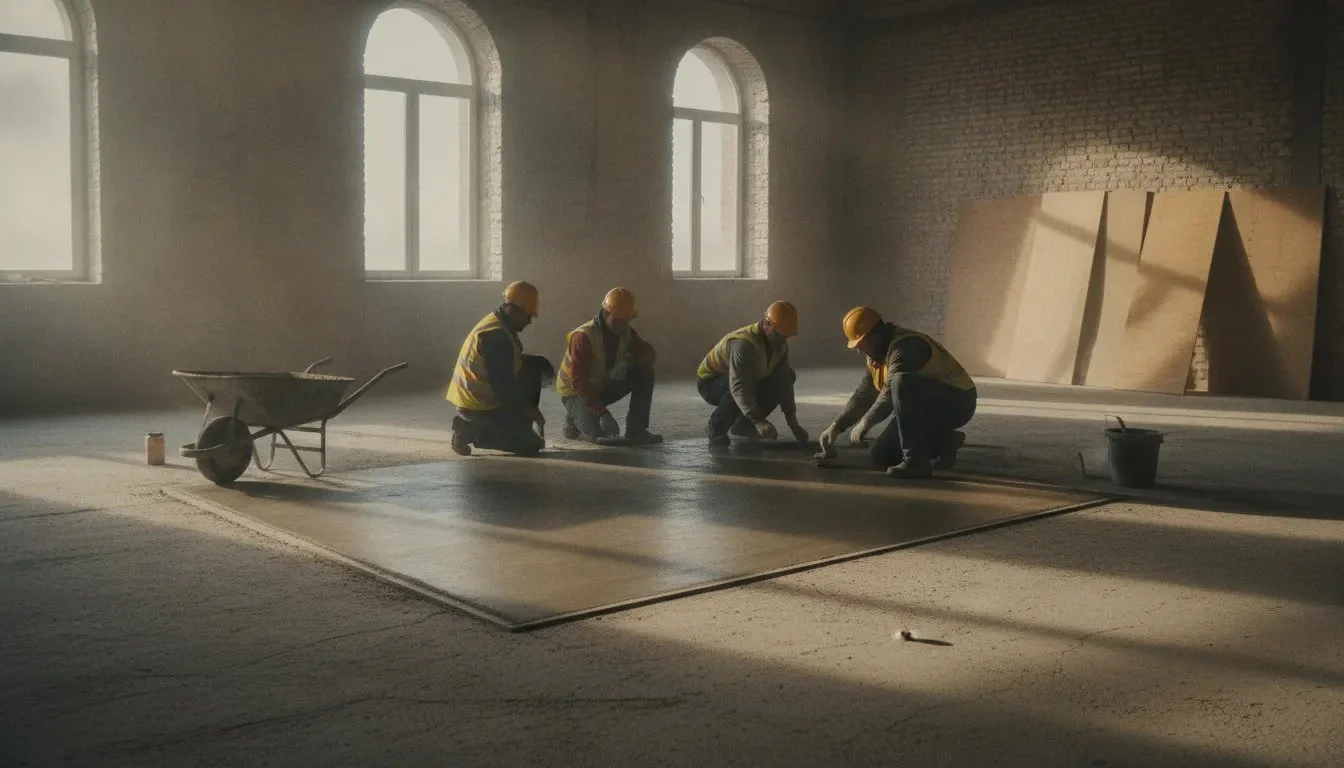
Concrete pour back cost is the price of filling a cut slab, trench, or floor opening after demolition so the surface can carry load again. A Georgia project owner should treat it as a restoration budget, not as a new patio pour and not as slab removal. Removal pricing stops when the debris leaves. A new-slab price assumes open ground, a fresh base, and a full pour. Pour back starts inside an existing floor, against old edges, often around rebar, utilities, and a finish the rest of the building already has.
Call (470) 345-2816 to review the demolition and concrete openings or use the contact form.
All Pro Demolition does not publish a statewide rate card for this work. A published page on concrete pour back services explains why the pour often follows cutting and demolition on the same schedule. Ask each bidder whether their visit includes the pour before you treat them as the restoration contractor. Many of those openings start as interior demolition, then need new concrete before the floor goes back into use. The useful question is which conditions change the number before anyone arrives with a mixer. Size, thickness, steel, access, finish, cure time, and fire rating each move labor or material. A quote that hides those items looks cheap until the first change order.
What Concrete Pour Back Cost Actually Covers
Pour back means placing new concrete into an opening that demolition, sawing, or core work already created. Typical jobs include a trench for new pipe and a floor patch after a wall comes out. They also include a partial slab replacement and infill where MEP work no longer needs the hole. The crew is matching an existing structure, not building a freestanding slab.
That match is why the price is not a simple square-foot product. The National Institutes of Health Division of Technical Resources describes slab penetration infill as restoration work. It has to restore load capacity, fire separation, and a flush walking surface. Open or poorly filled holes become stress points, trip hazards, and paths for smoke or water. Their September 2025 technical bulletin is a useful owner reference for why a patch is specified, not improvised: Concrete Slab Penetration Infill.
On a Georgia renovation, the same logic applies even when the opening is a saw-cut trench rather than a round core. The owner is buying a surface that lines up with the slab beside it and bonds to the old edge. It also has to go back into service on the date the schedule names. If the quote only says "patch floor," ask what thickness, what steel, and what finish are included.
Removal price is a different line
Removal is a different budget from the new pour. Breaking concrete out and hauling it away is its own scope. LawnStarter's October 2026 concrete removal guide puts professional removal at about $2 to $7 per square foot. Reinforced slabs sit toward the top of that range. The range excludes the new pour. Use a removal guide when the question is debris, access, and disposal. Use this guide when the question is putting structural concrete back. Slab removal pricing and concrete demolition services cover the take-out side. They do not set the pour-back number.
Which Job Conditions Move Concrete Pour Back Cost
Price the opening you measured, not a hole nobody has seen. Ask for each of these in writing. A crew can price a known opening. A crew cannot honestly price a hole nobody has measured.
Opening size and shape
Area matters, but shape matters as much. A long, narrow trench has more edge to prepare per square foot than a wide rectangle. Small penetrations still need layout, edge prep, placement, and finish, so they often carry a minimum trip charge that a big bay does not. Measure length, width, and how many separate openings share one visit. Ten small patches on three floors are not the same job as one patch with the same total area.
Thickness and what is under the slab
A 4-inch slab on grade and an 8-inch elevated deck do not use the same volume. They also do not use the same shoring plan. Slab-on-grade pour back may need a checked base, vapor considerations, and a joint plan. Elevated work may need formwork from below, edge support, and a plan for how wet concrete is kept from dropping through. Tell the estimator which condition you have. Guessing thickness from a photo is how bids diverge.
Rebar, mesh, and post-tension cables
If the opening cut through reinforcing steel, the pour back usually has to reconnect or lap new steel. Otherwise the patch is a floating plug. That means layout, drilling, dowels or couplers, and inspection before the pour. Post-tension slabs are a different risk. Cables store energy. Cutting or coring near them without a scan and a de-tension plan is unsafe. The cost of that plan belongs in the quote, not in a surprise. GPR scanning is how a crew locates steel and utilities before the saw starts. It is a separate line from the concrete itself.
Access, protection, and occupied floors
A ground-level slab with a truck door is the simple case. An upper-floor patch in an occupied office, hospital, school, or store adds protection, dust control, material handling, and work-hour limits. Concrete may come in buckets, a pump, or a buggy with a long route through finished corridors. Each of those choices changes labor hours more than it changes the yardage. Name the floor, the hours you can give the crew, and what must stay open for tenants.
Finish, joints, and cure time
A broom finish in a back-of-house room is not a hard-troweled floor that will receive polish, tile, or a coating. The estimator needs the finish standard and who owns flatness. Joints at the old edge and control joints that must line up should be on the drawing or in the notes. So should any slope to a drain. Cure time is a schedule cost even when it is not a unit price. Foot traffic, rolling loads, and coating windows are different dates. If the next trade needs the floor the next morning, say so before you compare bids.
Fire rating and wet areas
Where the slab is a fire-rated floor, an infill has to protect that rating, not just look flush. The NIH bulletin points owners to NFPA 101 for penetrations in fire barriers and to tested firestop methods. It does not point them to a bag of grout chosen on site. Wet rooms, kitchens, and slabs over occupied space also need a plan for water so the patch does not become a leak path. If your architect or engineer has a detail, send it with the bid request. If they do not, ask who will provide one before you award the work.
How to Read a Georgia Pour Back Quote
A usable quote shows the assumptions, not just a total. You should be able to see what happens if the opening is larger, thicker, or more heavily reinforced than the site walk showed.
Confirm the count, size, and location of every opening, including floor level.
State thickness, base or formwork, and whether the slab is on grade or elevated.
List dowels, rebar, mesh, or post-tension coordination as its own item.
Name scanning if steel or utilities are unknown, and say who orders it.
Describe edge prep, bonding, placement method, finish, and joints.
Give cure and re-entry limits so the next trade can plan.
State exclusions: demolition, haul-off, coatings, floor coverings, firestop design, and engineering stamps.
Compare the same opening list, not two different jobs. Ask whether pour back is included, then price it as its own lines. Compare contractors on the same opening list. A low number that excludes dowels, pump access, or night work is not lower once those items return. All Pro prices demolition, cutting, and scanning from the site rather than from a published rate card. Those lines are not a pour-back fee.
What usually sits outside the pour
Sawing the opening, breaking the waste, and hauling it are often already done. If not, they belong to the demolition package. Concrete cutting planning explains how the opening gets made. Demolition cost planning is the right page when the budget question is the whole tear-out, protection, and disposal, not the patch that follows. Keep those dollars in their own columns so you do not pay twice or miss them entirely.
Coatings, tile, carpet, polished-concrete grinding, and final floor coverings are finish trades. A pour-back crew can leave a surface ready for them. That crew does not usually install them. Engineering that designs the infill, and any special inspection the jurisdiction wants, should be named too. If nobody owns the detail, the field crew will not invent a code-compliant one for free.
Why Two Bids for the Same Opening Disagree
Owners often collect two numbers and assume the higher one is padded. On pour back, the gap is usually a different picture of the hole.
One bid saw the opening and one did not
A desk estimate from a floor plan scales area and stops. A walk that finds a thickened edge, a drain slope, occupied space below, or conduit in the patch will add prep and protection. Ask both bidders to list the same measured openings. If one bid says "allowance," it is not yet a price.
Steel and scan scope differ
Lock the steel scope before you call one bid high. One contractor may assume plain concrete and hand-mix a small patch. Another may include GPR, dowels, and a pump because the structural note calls for them. Neither is wrong until you pick a scope. If the drawings are silent, budget a scan and a steel allowance, then convert them to fixed items after the scan. Core drilling and GPR scanning belong in that early step when the opening still has to be cut. They do not belong after a blade has already hit steel.
Access and hours are unspoken
Daytime work on an empty shell is cheaper than night work in a live clinic or grocery. Protection of adjacent finishes, elevator rules, and how far the mix must travel are labor. Put the work window in the invitation to bid. Otherwise you are comparing a day-shift price with an after-hours price and calling it the same job.
Finish and responsibility are vague
One bid may leave a rough fill for someone else to top. Another may own a hard trowel, joint sealant, and a return visit after cure. Ask which surface the next trade can accept, and who comes back if the edge curls or the patch rocks. That callback is part of cost even when it is written as a warranty rather than a unit price.
How Georgia Owners Should Build the Budget
Start with the opening schedule, not with a national patio calculator. Patio and driveway guides price new concrete on open ground. They are a poor stand-in for a patch tied into an old slab inside a building.
Separate three buckets
Keep removal, pour back, and design in separate columns. First, removal and cutting: sawing, breakout, haul-off, and any slurry or dust control. Second, pour back: prep, steel, concrete, finish, cure, and protection. Third, everything the design still owns: structural detail, fire rating, floor covering, and inspections. If a single contractor performs more than one bucket, the invoice can still show them apart. That is how you see a change when an opening grows.
Hold allowances where facts are missing
Unknown thickness, unknown reinforcement, and unknown underside access should be allowances with a unit. Do not hide them in a lump of contingency nobody can audit. Example: a per-opening adder if thickness exceeds the assumed dimension, or a per-dowel adder if the scan shows bars the drawing omitted. You are not trying to predict the final penny. You are trying to stop a blank check.
Match the crew to the sequence
Pour back fails when the opening is cut and the crew leaves. A different company then arrives weeks later to a dirty, damaged edge. The cost of remobilizing, recutting, and reprotecting the area is real. Many Georgia projects keep cutting, breakout, and pour back with one restoration contractor so the edge is poured while it is still clean. That choice is about schedule risk as much as unit price. The scheduling case for keeping those steps together is covered on the pour back services page. This page stays on the budget. Ask that contractor whether the pour is in their scope before you award it.
Interior projects add another constraint. Tenant improvement work often happens while neighbors stay open, which tightens protection and hours. Commercial interior demolition is the planning page for that setting.
What to Send Before You Ask for a Number
Send dimensions and exclusions, or you will get an allowance. A complete packet gets you a bid you can compare. A photo and a square-foot guess do not.
A plan or sketch with each opening dimensioned, plus floor level and room name.
Slab thickness if known, and whether the slab is on grade or elevated.
Structural notes on rebar, mesh, post-tension, dowels, and any required mix strength.
Finish, joints, slope, and what the next trade will install on top.
Fire-rating or wet-area notes, and any engineer detail already issued.
Access: hours, elevator or stair limits, distance from the truck, and occupied areas to protect.
What is already in someone else's contract: cutting, demolition, haul-off, scanning.
The date the patch must accept foot traffic, rolling loads, or coatings.
If you do not have thickness or steel information, say that plainly and ask for a site visit plus a scan allowance. Do not let a bidder invent both and bury them. Ask the pour-back bidder which items still belong on that line, and confirm the pour is in their scope before you award it. All Pro can review the demolition, cutting, and scanning already in the packet. That review is not a promise to place the new concrete. Phone (470) 345-2816 or use the contact form when the packet is ready.
A short way to compare two versions of the same job
Write version A as the openings you can see today. Write version B as those openings plus the adders you still fear: thicker slab, dowels, night hours, or a pump. Ask each bidder to price A and B with the same exclusions. The gap between A and B is your uncertainty. The gap between bidders on the same version is the real price difference. Owners who only compare the bottom of version A against the bottom of an undefined bid usually buy the missing scope later.
What This Cost Guide Does Not Decide
Do not turn a removal range into a pour-back price. This article will not give you a statewide dollar per square foot for pour back. All Pro does not publish one, because the drivers above swing the labor more than the concrete yardage does. It also does not replace the engineer who must check strength, fire rating, and steel. Field methods such as a keyed edge, dowels, non-shrink material, or a specified mix belong in the project detail. The NIH infill bulletin shows one penetration repair approach for design teams. Your slab may need a different one.
It does not price house demolition, full commercial wrecking, driveway replacement, or patio installation. Those are different questions with their own pages. If your only task is to break out a slab and haul it, stay with the removal guide. If your task is to close an opening so the building can use the floor, build the budget from the list in this article. Ask for the quote in matching lines.
Call (470) 345-2816 to review demolition, cutting, and scanning or send the opening list through the contact form.
Frequently Asked Questions
Is concrete pour back cost the same as new slab cost?
No. A new slab price assumes open access, a prepared base, and a continuous pour. Pour back places concrete inside an existing floor, against old edges. It often needs dowels, formwork, protection, and a finish that meets the slab already there. Patio and driveway calculators leave those items out.
Does square footage alone set the price?
No. Thickness, steel, number of openings, access, work hours, finish, and cure limits can outweigh area. Two openings with the same square footage can price far apart. A ground-level broom finish is not the same job as an elevated, occupied-floor patch with a structural detail.
Should scanning be inside the pour back number?
Only if the quote says so. Scanning locates rebar, post-tension cables, and utilities before cutting or drilling. It is often its own service. If the opening is already cut and the steel is visible, say that. If it is not, budget the scan before you lock a concrete price.
Who designs fire rating and structural strength?
The architect or structural engineer owns that design. A demolition and concrete crew can build to an issued detail. They should not be the party that silently decides whether a floor still meets its fire rating or its load. Ask for the detail, then ask the contractor to price that detail.
What should I send to get a comparable Georgia quote?
Send dimensions, floor level, thickness if known, steel notes, finish, access hours, and a list of work already contracted to someone else. Ask each bidder to exclude the same items. Ask each bidder to price pour back only if that contractor includes it. All Pro reviews demolition, cutting, and scanning from the site rather than from a flat rate, and that review does not place the new concrete.