
Historical Building Demolition: Safe Interior Demo Guide
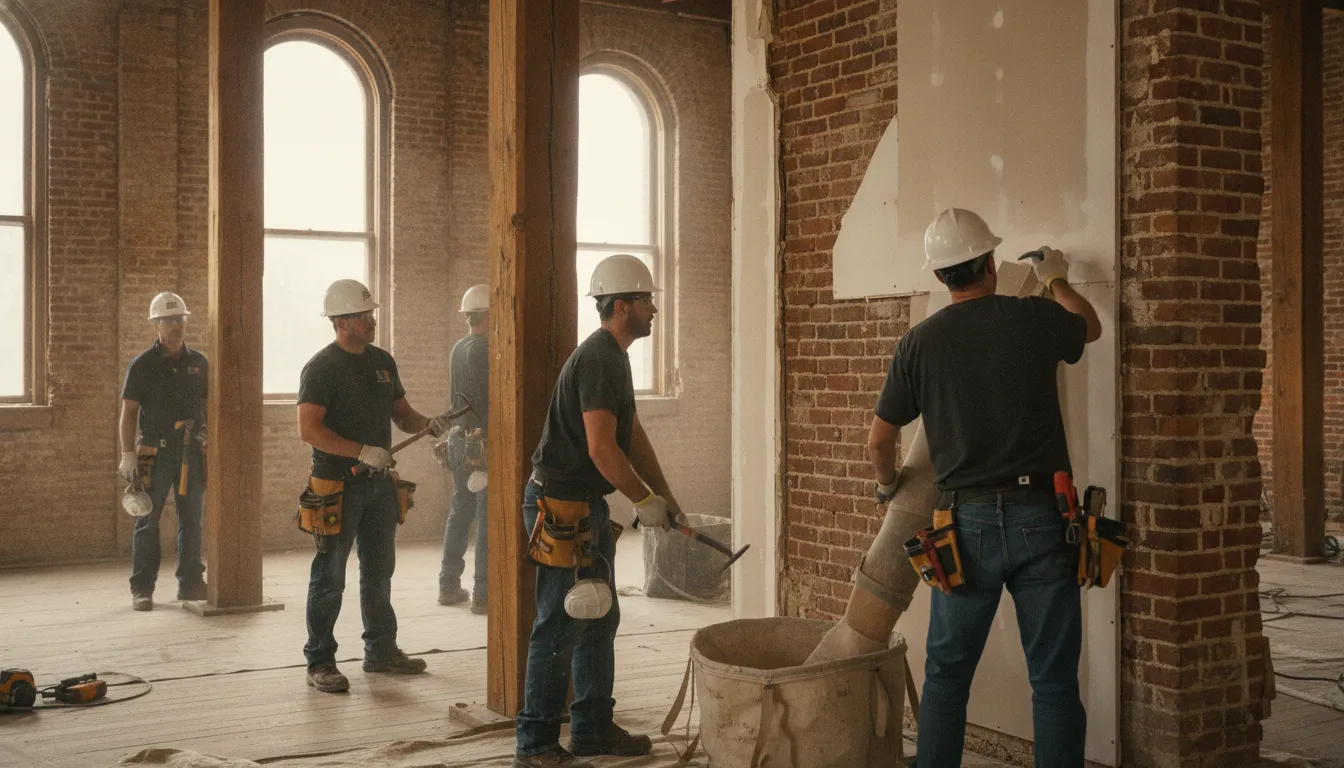
Renovating an older building is rarely a matter of removing everything in the way. Behind finished walls and ceilings, you may find fragile materials, concealed utilities, previous alterations, and features that define the building's character. Interior demolition has to open the structure for new work without creating avoidable damage or safety problems.
Safe historical building demolition starts with a documented site assessment, pre-demolition inspections, hazardous-material planning, utility coordination, and a selective removal plan that protects irreplaceable features. The right sequence turns interior demo from a destructive shortcut into controlled preparation for renovation.
That preparation matters whether the project involves a commercial renovation, adaptive reuse, or a carefully phased restoration. The crew, equipment, and removal methods must fit the building rather than force the building to fit the demolition plan. Understanding why these projects require a different approach is the first step toward preserving what matters while making room for what comes next.
Need a safe interior demo plan for a historic building? Contact All Pro Demolition for a project assessment and demolition quote.
Why Historical Building Demolition Demands a Different Approach
An older building is not an empty shell waiting for a machine. Its floors, walls, framing, finishes, and connections have worked together for decades, often through repairs and modifications that are not obvious from a quick walk-through. When a renovation requires interior removal, the first goal is not to clear the space as fast as possible. It is to understand what must remain, what can be removed, and how each decision affects the building around it.
The National Park Service explains that rehabilitating historic interiors requires preserving character-defining spaces, features, and finishes while allowing necessary updates. Those features may include original trim, plaster, masonry, stair components, decorative details, or other materials that cannot be replaced with an equivalent product once they are damaged. That is why historical building demolition should be treated as a controlled sequence of assessments and selective work, not as a conventional tear-down. Preservation guidance for historic interiors supports this careful balance.
Assessment comes before removal
A comprehensive site assessment helps identify structural vulnerabilities and hidden conditions before crews begin opening walls or taking down partitions. Older properties may contain altered framing, uneven loads, concealed repairs, or connections that do not match current construction methods. The assessment should document character-defining features, trace the proposed demolition limits, and identify areas where temporary protection or a different removal method may be needed.
That planning also supports a safer work sequence. Instead of applying brute force, the crew can remove unnecessary materials in stages, watch for movement, and protect the structural system as the interior changes. Owners and renovation teams should also account for the risk known as demolition by neglect. When basic maintenance is deferred, a historic structure can deteriorate to the point of serious damage or potential structural failure. Delaying decisions does not necessarily preserve the building. In some cases, it makes careful rehabilitation more difficult and more expensive.
Selective execution protects the building's value
The practical approach is to separate necessary removal from material that has historic or structural value. That may mean taking out nonessential partitions while leaving original features in place, using hand tools in sensitive areas, or creating protected routes for workers and debris. Worker safety remains inseparable from building safety. A method that protects a finish but destabilizes a wall is not a successful preservation strategy.
For commercial renovation teams, a focused plan for interior demolition services can help define the scope, sequence, and protection requirements before work starts. The right approach is deliberate, documented, and adaptable when concealed conditions appear. Historical character is irreplaceable, and the safest demolition plan is the one that removes only what the renovation requires.
Pre-Demolition Inspections and Hazard Identification Guide
Before interior demolition starts, the project team needs a clear record of what exists, what must be protected, and what could create a safety or compliance problem. Older buildings often contain concealed conditions that are not visible in an initial walkthrough. A thorough site assessment helps identify structural vulnerabilities and supports a controlled work plan. The EPA describes pre-demolition inspections as essential for identifying asbestos-containing materials and other hazardous substances before demolition begins. Review the EPA inspection guidance when establishing the project process.
Planning and inspection are not paperwork added after the scope is set. They establish the sequence for historical building demolition and give the demolition crew, general contractor, and preservation team the same field reference. Use the following steps before removing partitions, ceilings, flooring, or finishes.
- Document the existing condition. Photograph rooms from multiple angles and record the condition of floors, walls, ceilings, trim, doors, windows, stairs, and other character-defining features. Note cracks, water damage, loose finishes, previous alterations, and areas that appear unstable. Mark features that are to remain, features approved for removal, and items that require temporary protection. A dated photo record prevents disputes about pre-existing damage.
- Survey hazardous materials. Arrange the appropriate inspection and sampling process for asbestos, lead, mold, mercury, and other hazardous substances that may be present in older construction. Do not assume a material is safe because it looks intact or appears in a familiar location. The inspection should identify where suspect materials are located, how they may be disturbed, and what must be managed or removed before demolition. Keep the findings with the work plan so crews do not open concealed areas without the right controls.
- Assess structural load and wall composition. Determine which walls are load-bearing, which partitions are nonstructural, and how floors, ceilings, framing, and adjoining spaces interact. Older buildings may contain undocumented modifications, uneven settlement, or materials that behave differently from modern assemblies. Confirm the planned removal sequence with the responsible project professionals before cutting or taking down a wall. This assessment reduces the risk of transferring loads unexpectedly or damaging the retained structure.
- Establish utility shutoffs and mark embedded lines. Identify electrical, plumbing, gas, mechanical, and other services serving the work area. Confirm shutoff locations and responsibilities, then mark lines and equipment that must remain active. Where utilities or structural supports may be embedded in walls or slabs, use appropriate locating methods before drilling, sawing, or breaking concrete. GPR scanning can help locate embedded utilities and rebar before interior demolition begins. Coordinate demolition and locating services with All Pro Demolition when one field team can simplify the work.
- Plan protection for floors, walls, and finishes. Select protection based on the traffic route, debris-handling method, vibration risk, and sensitivity of the retained materials. Protect floors, corners, openings, stairs, and irreplaceable finishes before tools and debris enter the space. Define access paths, dust controls, staging areas, and debris removal routes so temporary protection stays effective throughout the job. This plan supports worker safety while preserving the historic interior for the next phase of rehabilitation.
Record the findings, approvals, and exclusions in the demolition plan before mobilization. If field conditions differ, pause the affected work and reassess.
Managing Asbestos and Environmental Regulations
Older buildings deserve an environmental review before a crew removes a wall, ceiling, floor, or finish. Materials installed decades ago may contain asbestos, and those materials can become a serious exposure and contamination risk when they are cut, broken, scraped, or otherwise disturbed. A pre-demolition inspection is the starting point. The EPA identifies these inspections as essential for finding asbestos-containing materials and other hazardous substances that must be managed or removed before demolition begins.
For a historical building demolition project, the sequence matters. Do not treat asbestos abatement as a cleanup task that can happen alongside structural demolition. First identify suspect materials, document their locations, and determine the appropriate response. If asbestos-containing material is present, a qualified and properly licensed abatement contractor should remove or control it before the demolition crew proceeds into the affected area. Structural demolition should not begin until the abatement scope is complete, the area is cleared for the next phase, and required records are available to the project team.
What the Asbestos NESHAP covers
The Asbestos NESHAP, or National Emission Standards for Hazardous Air Pollutants, regulates demolition and renovation activities to minimize the release of asbestos fibers. Its requirements can include inspecting the structure, following prescribed work practices, handling regulated material safely, and providing advance notification to the appropriate authority. Requirements depend on the building, the material, and the scope of work, so the project manager should confirm the applicable rules before scheduling demolition. Review the EPA Asbestos NESHAP overview and the agency's guidance on pre-demolition inspections during planning.
Build environmental controls into the schedule
A practical compliance plan assigns responsibility for notifications, abatement documentation, containment, waste handling, and clearance. It also accounts for air monitoring when the abatement professional or applicable requirements call for it. Monitoring can help verify that controls are working and that workers, occupants, and neighboring areas are not being exposed to airborne fibers. Keep the demolition crew, building owner, general contractor, and abatement team aligned on boundaries, access, shutoffs, and the release conditions for each area.
Environmental compliance is not separate from preservation or production. It protects people, limits project disruption, and reduces the chance that an unexpected hazardous material will stop work after demolition has started. In older buildings, inspection and abatement are prerequisites to controlled, selective execution, not optional paperwork.
How to Protect Character-Defining Features During Interior Demo
Interior demolition in a historic building is not a blank-slate removal job. The work must make room for new systems, layouts, or finishes without sacrificing the spaces and details that give the property its identity. Preservation guidance from the National Park Service emphasizes retaining character-defining spaces, features, and finishes wherever possible. That includes original floors, plaster walls, crown moldings, fireplaces, doors, trim, and other materials that may be impossible to replace accurately. See the NPS Preservation Brief 18 for the preservation framework.
Build protection into the demolition plan
Protection should be designed before tools come out, not improvised after damage occurs. Start by identifying every feature that remains, its condition, and the access or demolition activity that could expose it to impact, dust, vibration, moisture, or falling debris. Mark these areas clearly on the work plan and establish routes for workers, tools, and material removal that avoid unnecessary contact.
Temporary protection structures can separate active work from fragile interiors. Depending on the site, that may include padded barriers, framed enclosures, floor coverings, suspended protection, or sealed partitions that control dust and debris. The NPS Temporary Protection of Historic Interiors technical note provides guidance on selecting and installing temporary measures that protect character-defining spaces during construction.
Protect floors, walls, and architectural details
Existing floors need protection from dropped materials, rolling loads, abrasive grit, and moisture. Walls and finishes should be shielded from carts, ladders, swinging tools, and dust migration. Crown moldings, fireplaces, mantels, and decorative trim may require custom-fit covers or stand-off barriers rather than a single layer of plastic. Protection should be secure enough to remain in place, but installed in a way that does not fasten through or stain historic material.
Do not assume a feature is expendable because it looks damaged. Historic interiors often contain irreplaceable materials, and careless removal can turn a manageable renovation into a costly reconstruction. If a finish is unstable or its condition is unclear, pause the removal sequence and have the project team determine the safest treatment.
Keep workers and the structure safe
Protective work must address people and the building together. A comprehensive plan should account for structural vulnerabilities, temporary loads, overhead hazards, unstable finishes, and safe access. Demolition should proceed in controlled stages so the crew does not compromise supporting elements or create an unsafe work area. Site assessment and ongoing observation are especially important in older buildings, where past alterations may not be obvious.
Careful protection is not slower demolition for its own sake. It is precise execution that reduces avoidable damage, rework, and disruption while preserving what makes the building worth renovating.
Selective Demolition vs Deconstruction: Choosing the Right Method
Historic renovation rarely requires treating every part of a building the same way. The right demolition method depends on what must be removed, what can remain, and which materials have value beyond the current project. For many properties, the practical choice is between selective demolition and deconstruction, with each method serving a different purpose.
Selective demolition is a controlled, surgical approach. It removes non-original additions, outdated partitions, damaged finishes, or other elements that interfere with the renovation plan while keeping the historic core intact. That makes it useful when the building's original layout, masonry, trim, structural details, or other character-defining features are still valuable. Work is sequenced around those features instead of treating the interior as a blank slate. This approach can reduce unnecessary disturbance and help the renovation team preserve materials that would be difficult or impossible to replace.
Deconstruction takes material recovery a step further. Rather than breaking out components as quickly as possible, the crew carefully dismantles portions of the structure so reusable materials can be salvaged. Depending on the building and scope, that may include doors, flooring, brick, wood members, architectural fixtures, or other components suitable for reuse. Deconstruction of historic structures can support a more sustainable renovation by reducing waste compared with traditional destructive demolition. It also gives the owner and project team a clearer opportunity to identify materials worth retaining before they are damaged.
When selective demolition is the better fit
Choose selective demolition when the primary goal is to remove specific obstacles while preserving the building's existing character and structure. It is often the better fit for an occupied or partially renovated property, a phased commercial project, or an interior where only certain rooms and systems are changing. The demolition plan should identify boundaries in advance, including protected surfaces, no-cut zones, temporary supports, and the sequence for removing each addition.
Preservation does not necessarily mean leaving the building untouched. The National Park Service explains in Preservation Brief 51 that modern building codes can often be applied flexibly to historic properties. That flexibility may allow owners to update historic interiors for current use without forcing a total code-compliant tear-down. The design and permitting team still needs to confirm the applicable requirements, but demolition can remain targeted rather than unnecessarily broad.
When deconstruction makes more sense
Deconstruction is worth considering when material reuse, waste reduction, or recovery of historic components is a central project objective. It generally requires more labor, planning, sorting, and protection than conventional demolition, so it should be evaluated during preconstruction rather than added after work begins. A careful inventory can determine which elements are suitable for salvage and whether the recovery effort aligns with the schedule and budget.
For a project that needs a measured removal plan, discuss the scope with experienced selective demolition contractors. The best method is the one that matches the building's condition, preservation goals, material recovery opportunities, and renovation sequence, while protecting workers and the historic core.
Why GPR Scanning and Core Drilling Matter on Historic Projects
Older buildings often conceal more than their drawings show. Walls may contain utilities, reinforcing steel, abandoned lines, or structural supports installed during decades of repairs and alterations. Removing finishes or opening masonry without locating those elements first can turn a controlled interior demolition into an avoidable service interruption, damaged structure, or worker safety incident.
Ground-penetrating radar, or GPR, gives the project team a clearer picture before demolition begins. Specialized scanning can help locate embedded utilities and rebar inside old walls and slabs. Allowing the demolition plan to account for what is actually present rather than relying only on incomplete historical plans. That visibility is especially valuable when work must be staged around occupied areas, protected features, or a fragile existing structure. It supports the broader principle that assessment and planning should precede physical removal, as the National Park Service rehabilitation guidance emphasizes.
Precise openings protect the surrounding structure
Core drilling complements scanning by creating clean, accurately placed penetrations through concrete or masonry for mechanical, electrical, plumbing, and other renovation needs. Unlike broad removal, a properly planned core opening limits the work area and helps preserve adjacent material. On a historic project, that precision matters because original masonry, unusual wall assemblies, and character-defining finishes may be difficult or impossible to replace.
The sequence matters. Scan first to identify embedded conditions, confirm the proposed opening with the project team. Then drill at the approved location using equipment suited to the material and access constraints. This approach helps reduce surprises and gives the general contractor and renovation team a more reliable basis for coordinating follow-on trades. It does not replace engineering review, utility shutoff procedures, or required inspections, but it adds useful field information before intrusive work starts.
One specialist can reduce coordination risk
Historic renovation already involves a narrow margin for error. Bringing separate crews onto a complex site can create additional scheduling handoffs, repeated site briefings, and uncertainty about who owns the transition from investigation to demolition. All Pro Demolition offers demolition, core drilling, and GPR scanning in-house, creating a single-source path for these connected scopes. That integrated model can reduce onsite coordination complexity and help keep the safety plan consistent from scanning through removal.
For general contractors, developers, and renovation companies working in Georgia, the benefit is practical: one specialist can help identify concealed conditions. Form precise penetrations, and execute specialty demolition with the care older buildings demand. The result is not a promise that every hidden condition will be predictable. It is a more informed, controlled process that reduces unnecessary disruption while supporting the preservation goals of the project.
Navigating Permits and Building Codes for Georgia Historic Properties
Permit planning is part of the demolition scope on a historic property, not an administrative detail to address after the crew arrives. The exact approvals depend on the property's location, designation, proposed work, and local authority. So contractors should verify requirements with the governing building department and any applicable preservation body before work begins. Historic-area permits are intended to ensure that demolition and renovation do not negatively affect the character of protected structures. They also help reviewers understand which features will remain, which will be removed, and how the work supports the property's planned use.
Do not assume that a building's age alone tells you which rules apply. Confirm whether the property is individually designated, located within a historic district, or subject to another review process. Ask for the current application requirements, required drawings or photographs, inspection points, and approval conditions in writing. A qualified architect, preservation consultant, or contractor experienced with historic-area work can help turn that information into a practical demolition sequence. General guidance on historic-area permit review illustrates the preservation purpose of these approvals, but it should not be treated as a substitute for Georgia or local guidance: historic-area permit process guidance.
Coordinate preservation review with the demolition plan
Before selective removal starts, document character-defining spaces, finishes, and architectural details that must remain. The permit set and field plan should identify protection zones, access routes, temporary barriers, and the limits of removal. That clarity reduces the risk of a crew disturbing a feature that was intended to be preserved. It also gives the project team a shared reference when conditions behind walls or above ceilings differ from the original drawings.
Building-code compliance still matters, but historic rehabilitation does not always mean applying every modern requirement as if the structure were new construction. Preservation Brief 51 explains how modern building codes can be applied flexibly to make updates to historic interiors more achievable while retaining historic character: NPS guidance on building codes for historic properties. The appropriate solution must be developed with the design and code professionals responsible for the project. Flexibility is not permission to bypass life-safety requirements, structural review, or required inspections.
Choose a demolition contractor who understands this coordination. The right partner can review the planned limits of work, flag conflicts before mobilization, and execute precise removal around protected elements. In Georgia, that experience is especially valuable when a renovation team needs one crew to follow a carefully approved sequence rather than improvise in the field.
How to Vet a Contractor for Historical Building Demolition
Choosing a demolition contractor for an older structure requires more than comparing prices and availability. The right contractor must understand how to remove selected materials without compromising the building's remaining structure, character, or renovation schedule. Ask for demonstrated experience with historical building demolition, not just a general list of completed commercial tear-outs.
Look for experience with older structures
Start by requesting examples of projects involving historic renovations, selective interior demolition, or other buildings where existing features had to remain in place. Ask what the crew encountered, how the work was sequenced, and which protections were installed before removal began. A contractor should be able to explain how the team handles fragile finishes, unusual framing, concealed utilities, and conditions that are not obvious from current drawings.
Field experience matters because older buildings rarely behave like uniform new construction. All Pro Demolition's team includes field employees with more than 10 years of demolition experience, supporting safer and more precise work on complex sites. That experience should show up in the contractor's planning, communication, and willingness to identify risks before mobilizing.
Verify licensing, insurance, and safety systems
Request current licensing information, certificates of insurance, and a clear description of the contractor's safety program. Confirm that coverage is appropriate for the project's size and risk profile, and ask who is responsible for daily site coordination. A serious contractor should be comfortable discussing worker protection, controlled access, dust and debris management, equipment selection, emergency procedures, and protection of adjacent occupied areas.
Safety should cover both people and the building. Before demolition begins, the contractor should participate in a site assessment that identifies structural vulnerabilities in the older property. The plan should distinguish load-bearing elements from removable finishes and establish how unexpected conditions will be documented and escalated.
Ask how hazardous materials will be handled
Older buildings may contain asbestos-containing materials or other hazardous substances. Ask whether the contractor coordinates pre-demolition inspections, what happens when suspect material is discovered, and which qualified parties handle testing, abatement, notifications, and disposal. Do not accept a vague promise to "work carefully." The contractor should explain the process and identify the documentation required before affected materials are disturbed.
Finally, choose a team familiar with Georgia renovation environments and the coordination demands of commercial work. Georgia vetted commercial demolition contractors can help renovation companies plan selective removal around existing conditions, project schedules, and preservation goals. All Pro Demolition provides demolition services tailored to commercial and historical renovation needs across Georgia, with demolition, core drilling, and GPR scanning available through one provider. That integrated capability can reduce handoffs, but the contractor should still provide a project-specific scope, safety plan, and written method for protecting the historic building.
Get a project-specific scope and safety plan from All Pro Demolition before work begins.
Frequently Asked Questions
Is it illegal to tear down a historical building?
Not necessarily, but the answer depends on the property's landmark status, location, and local review requirements. Historic-area permits may be required before alteration or demolition, and their purpose is to protect a structure's architectural character. Confirm the property's designation and applicable approvals with the local authority before scheduling work. Requirements vary by jurisdiction, so do not assume that a standard demolition permit is sufficient. Historic-area permit guidance illustrates why designation matters.
Why are historical buildings demolished?
Some are removed because severe deterioration makes reuse unsafe or impractical. Others undergo partial demolition because a renovation must remove non-original partitions, damaged finishes, or obsolete systems while retaining the historic core. Delayed maintenance can also lead to "demolition by neglect," when ongoing deterioration creates serious structural problems. A professional site assessment should determine whether selective removal, stabilization, rehabilitation, or full demolition is the appropriate path.
What is the difference between demolition and deconstruction for historical buildings?
Demolition generally removes materials for efficient clearance, while deconstruction takes a more deliberate approach by separating components for potential salvage and reuse. Selective demolition can also remove specific additions or interior elements while leaving character-defining features in place. The right method depends on the scope, condition, schedule, salvage goals, and protection requirements of the project. Discuss these factors before work begins so the crew can match the removal method to the building and renovation plan.
How do you safely perform interior demolition on a historical building?
Start with a documented condition assessment, hazardous-material inspections, structural review, and utility planning. Protect floors, walls, finishes, and other irreplaceable features before removing ceilings, partitions, or flooring. Where needed, use GPR scanning to locate embedded utilities or structural supports before cutting or drilling. Asbestos-containing materials must be managed under applicable requirements, including the EPA Asbestos NESHAP rules that regulate demolition to limit fiber release. Work in controlled stages, with clear protection and safety procedures throughout.
Ready to Plan Your Historic Interior Demolition?
A careful project assessment can help your team define the right demolition sequence, protection measures, and site requirements before work begins. All Pro Demolition can review the scope and help you determine the next practical step for your renovation.
Request a free project assessment and demolition quote from All Pro Demolition.