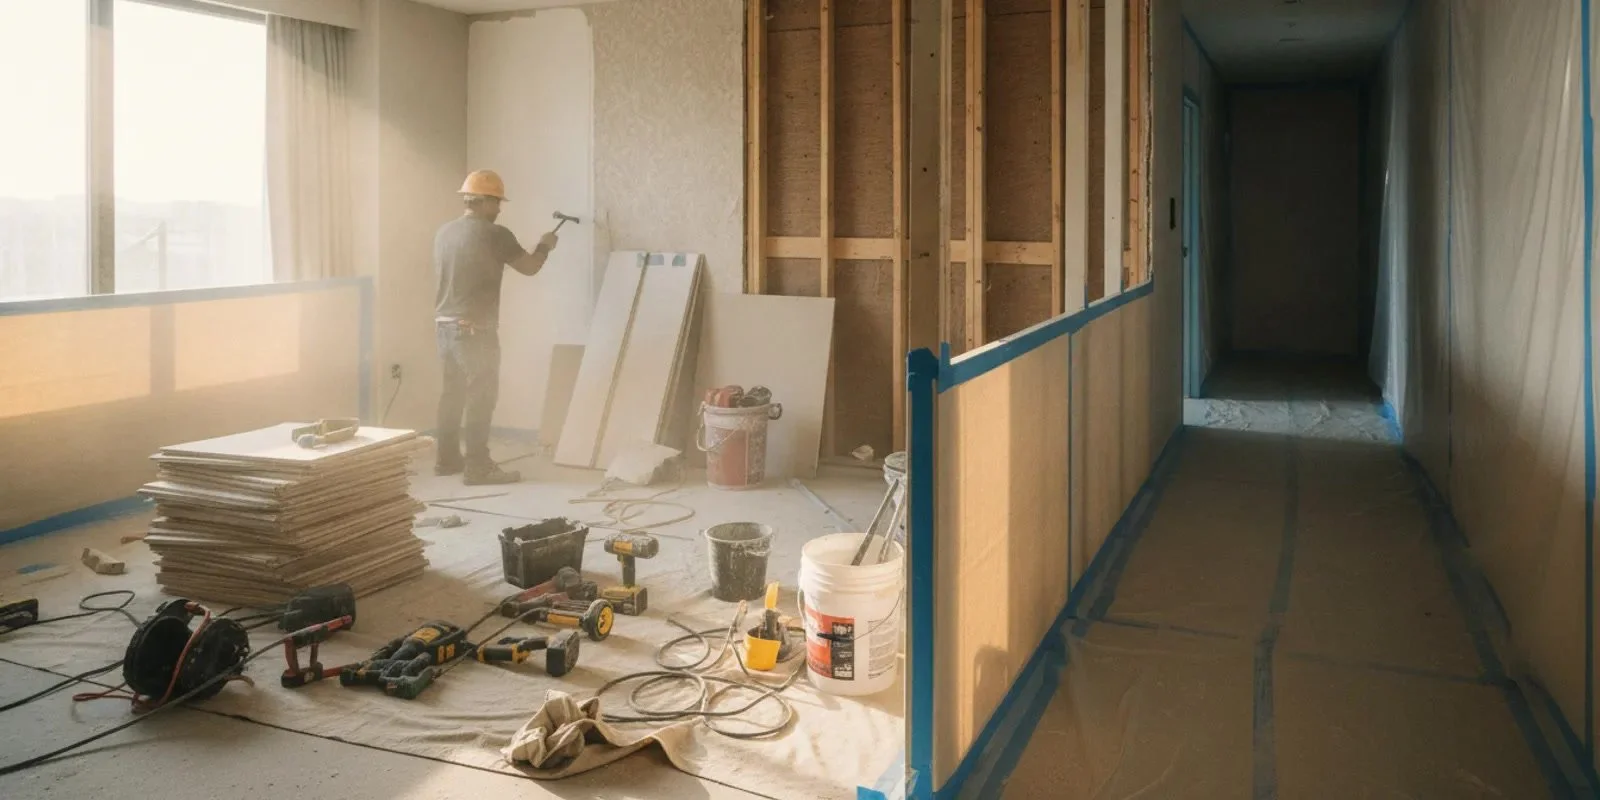
Choosing hotel demolition contractors is not just a matter of finding a crew to remove finishes. A hotel project may involve occupied areas, phased access, guest-facing spaces, building systems, tight schedules, and work that must hand off cleanly to other trades. Georgia owners, operators, and general contractors can make a better decision by defining the work and asking practical questions before comparing proposals.
This guide focuses on buyer questions that establish whether a contractor understands the actual project. It is not a substitute for design documents, property requirements, or project safety planning. Use it to prepare a clear scope, identify coordination needs, and make the next conversation more useful.
What should you define before contacting hotel demolition contractors?
Start with the intended outcome. “Renovate the hotel” is too broad to price or schedule reliably. Identify which floors, rooms, corridors, service spaces, or exterior areas are in scope. Explain whether the project is a full interior strip-out, selective removal, an alteration, or demolition of a separate structure. If the project covers a small defined area, such as guest bathrooms or a lobby, say exactly where the work begins and ends.
Make an area-by-area list. For each space, note what is coming out and what must remain. Examples might include carpet and wall finishes, casework, ceilings, partitions, a concrete curb, or a limited section of slab. These are prompts, not assumptions about your project. If you have drawings, marked-up plans, finish schedules, or a written scope, share current versions and identify unresolved details.
Area: Name the floor, room range, corridor, or other location.
Removal: Describe components to be removed, including known limits.
Protection: Identify finishes, equipment, spaces, and services that need to stay.
Handoff: Explain the condition the area should be left in for the next trade.
Unknowns: Flag concealed conditions, design decisions, and items needing confirmation.
Be precise about boundaries. “Remove bathroom tile” can leave questions about the substrate, fixtures, adjoining wall finish, and where removal stops. A marked plan and a short written note can distinguish tile removal from fixture removal, for example, and indicate whether the adjoining room remains untouched. List quantities where they are known, but do not present estimates as verified measurements if the team has not checked them.
For interior work, distinguish broad strip-out from selective removal. The overview of interior demolition services can help frame that conversation. This guide to selective demolition explains why clear boundaries matter when some building elements remain.
How should the contractor understand hotel operations and access?
A hotel site has operating patterns that affect when and how work can happen. Be direct about whether the property is open, partially occupied, closed for renovation, or preparing to reopen. Explain which routes are available for workers and materials, where staging may be possible, and which areas cannot be blocked. Do not assume a contractor can use guest elevators, service corridors, loading areas, or parking zones; identify property rules and confirm the plan.
Discuss work hours and access restrictions early. If quiet periods, check-in peaks, food service, events, or other activities affect access, share those constraints. Identify who can authorize entry and how the contractor will receive updates if plans change. For phased renovations, provide the intended order of floors or zones and note turnover dates that other trades depend on.
Ask how the proposed sequence fits the operating plan. Distinguish work that can proceed concurrently from work that depends on an area being cleared, utilities being addressed, or another trade finishing first. Confirm how the team will communicate a blocked room, changed route, or revised boundary. The goal is not to promise that every phase will go exactly as planned; it is to agree how decisions and changes will be handled.
For a room-by-room renovation, use a simple release-and-handoff process. Before each zone starts, the property or general contractor can confirm that the area is available, the access route is open, and required project information is current. At the end, identify who checks the work area, what debris or materials must be cleared, and what condition is needed before the next trade enters. This prevents a vague “room is done” message from being mistaken for formal turnover.
Consider a hypothetical project with two floors being renovated in stages. If a floor must remain available to guests, the plan may need to separate the work zone from operating areas and define how workers and debris move without crossing restricted spaces. If the hotel is closed, there may be more flexibility, but loading access, shared systems, and trade sequencing still matter. The contractor should understand which condition applies instead of assuming every hotel renovation has the same logistics.
If the project is commercial and extensive, the planning questions in this overview of commercial demolition in Georgia can help organize scope and site coordination. For a room-by-room interior scope, see the Georgia commercial interior strip-out guide.
What should you ask about protection, safety, and building systems?
Ask how the contractor will review the work area and identify what must be protected before removal begins. This may include adjacent finishes, retained partitions, doors, fixtures, equipment, and paths shared with other crews. Explain known access or separation requirements from the property's team. Ask what information is needed from the owner, general contractor, or design team to confirm limits and avoid working from outdated plans.
Building systems deserve explicit attention. Identify known electrical, plumbing, fire protection, mechanical, communications, and other services in or near the planned work. Clarify who is responsible for locating, isolating, disconnecting, or protecting systems, and when that work must be completed. A contractor should not be asked to infer that a service is inactive simply because it is not visible. If drawings are incomplete or conditions are uncertain, raise that before the proposal is finalized and agree who will resolve each question.
Ask about the contractor's approach to controlling the work area and communicating hazards with the project team. For general workplace safety information, consult the Occupational Safety and Health Administration. Project-specific responsibilities, requirements, and controls should be confirmed with appropriate project professionals and authorities; a general guide cannot determine what applies at a particular property.
Discuss dust and debris control as part of the scope rather than as afterthoughts. Ask what the proposal includes for collecting, moving, and removing debris, and which party provides containers or manages disposal. Define routes and staging locations. If a hotel remains open, make clear how the work zone relates to guest areas and operations so the responsible project team can establish appropriate controls.
Separate what is known from what is assumed. For example, a plan may show a wall but not confirm what is inside it, or a marked utility may not show every connection. Write down the open question, who is expected to answer it, and whether work must pause until that answer is available. This is more useful than adding a broad note that “field conditions may vary” without identifying how the team will respond.
When should concrete cutting or core drilling be discussed?
Renovation plans sometimes call for openings or cuts through concrete for new services, equipment, or layout changes. Do not bury this work in a vague demolition line item. Identify each known opening or cut, its approximate location and dimensions, the structure involved, and its purpose. State whether the design is final or still being developed.
Ask how concrete work will be coordinated with design information, building systems, and adjacent trades. The contractor needs a defined location and current project information; the project team needs to determine what review or scanning is appropriate before work is authorized. Scanning can help investigate concealed features, but it should not be described as a guarantee that every condition is known. If scanning, cutting, and drilling are separate scope items, confirm who performs each and how the handoff occurs.
For openings through concrete, review what concrete core drilling involves and how a drilling plan connects to an MEP layout in the Georgia core drilling planning guide. If the project needs sawing rather than a circular opening, this concrete cutting planning guide outlines topics to discuss with the project team.
Prepare locations as clearly as possible. A marked-up plan, grid references, photographs, and field marks can reduce confusion, but responsible parties still need to verify the work area and approve final locations. Changes after mobilization can affect sequence and coordination, so ask how a revised location will be reviewed before anyone proceeds. A useful request identifies the drawing revision and who is authorized to approve a change, rather than relying on an informal verbal direction passed between trades.
How can you compare hotel demolition proposals fairly?
Compare proposals against the same written scope. A lower total does not tell you whether one contractor included more areas, protection, debris handling, or concrete work than another. If bids are difficult to compare, ask each contractor to identify inclusions, exclusions, assumptions, and items needing clarification. Resolve gaps before treating the figures as equivalent.
Scope boundaries: Does the proposal name included floors, rooms, materials, and limits?
Retained items: Does it identify what stays and any protection included?
Coordination: Are access, sequencing, work hours, and handoffs addressed?
Debris: Is collection and removal included, and what is the stated limit?
Concrete tasks: Are cuts or cores described separately with locations and quantities?
Assumptions: Are unknown conditions and owner-provided information identified?
Schedule: Does the proposed sequence match access and turnover needs?
Changes: Is there a clear process for questions or scope revisions?
Use a simple comparison method. Put each proposal beside the same scope checklist and mark each item as included, excluded, unclear, or not applicable. For instance, if one proposal names debris removal and another does not, do not compare their totals as though both cover the same task. Send the same clarification question to each bidder and keep the responses with the estimate. This gives the owner or general contractor a more useful basis for discussion than a ranking based on price alone.
Review experience in relation to the actual work, not just the project label. Ask whether the contractor understands the type of interior or exterior scope involved, access constraints, and interfaces with other trades. You can request clarification about relevant project examples without assuming every hotel has the same construction, operating needs, or scope. The buyer-focused checklist on choosing demolition contractors in Georgia offers further questions for evaluating a proposal.
What information should you send to request an estimate?
A concise, organized request helps a demolition specialist understand what is known and what needs a site discussion. Include the property location, project contact, type of work, planned areas, current drawings, desired sequence, and known access limits. Attach photographs or marked plans when they add context. Do not send only “hotel renovation”; state the removal work you want priced.
Include a short list of open issues. You may not know whether a partition stays, which route is available for debris, or the final locations of proposed penetrations. Mark these as questions rather than confirmed facts. Ask what else is needed to prepare a complete quote and whether an onsite review is appropriate for the scope.
Before sending, confirm that the project contact can answer follow-up questions and that the documents reflect the current design. A good request does not need to solve every technical issue in advance. It should make the known scope clear, identify constraints, and show where the team needs help confirming the next step.
A practical package can include a one-page scope summary, marked plans, a photo set labeled by floor or room, a proposed schedule, and a list of decision-makers. Keep filenames and drawing dates clear. If a photograph shows an existing condition that has since changed, label it so nobody mistakes it for a current record. If multiple areas have different access rules, note those next to the corresponding area instead of burying them in a general email.
All Pro Demolition provides demolition, concrete cutting, and core drilling services. To discuss a Georgia project, use the contact page to request an estimate. You can also review the company's background and service information before reaching out.
Send your project details for an estimate
Frequently asked questions about hotel demolition contractors
Should the hotel be open during demolition?
That depends on the project and the property's operating plan. Tell prospective contractors whether the site is occupied, partially open, or closed, and explain access and schedule constraints. The owner and project team should decide how work areas and hotel operations will be coordinated.
Can a contractor quote from drawings alone?
Drawings can help define scope, but they may not answer every question about existing conditions, access, or protection. Share current plans and ask what else is needed to confirm the work. An onsite review may be useful when documents leave important details unresolved.
Should concrete cutting be included in a demolition proposal?
Include it when the project requires it, but describe cuts and cores clearly rather than leaving them inside a general removal allowance. Identify locations, approximate sizes, purpose, design status, and coordination needs. Confirm which party is responsible for any review or scanning needed before work.
What is the best way to compare two quotes?
Give both contractors the same scope and compare inclusions, exclusions, assumptions, debris handling, protection, schedule, and change process. Ask about any difference before choosing based only on the total price.
What should your first conversation accomplish?
Your first conversation should leave the team with a shared understanding of the areas involved, what must be removed or protected, how the site will be accessed, and which details remain open. With that foundation, hotel demolition contractors can respond to a more useful scope, and your project team can plan the next decision with fewer surprises.