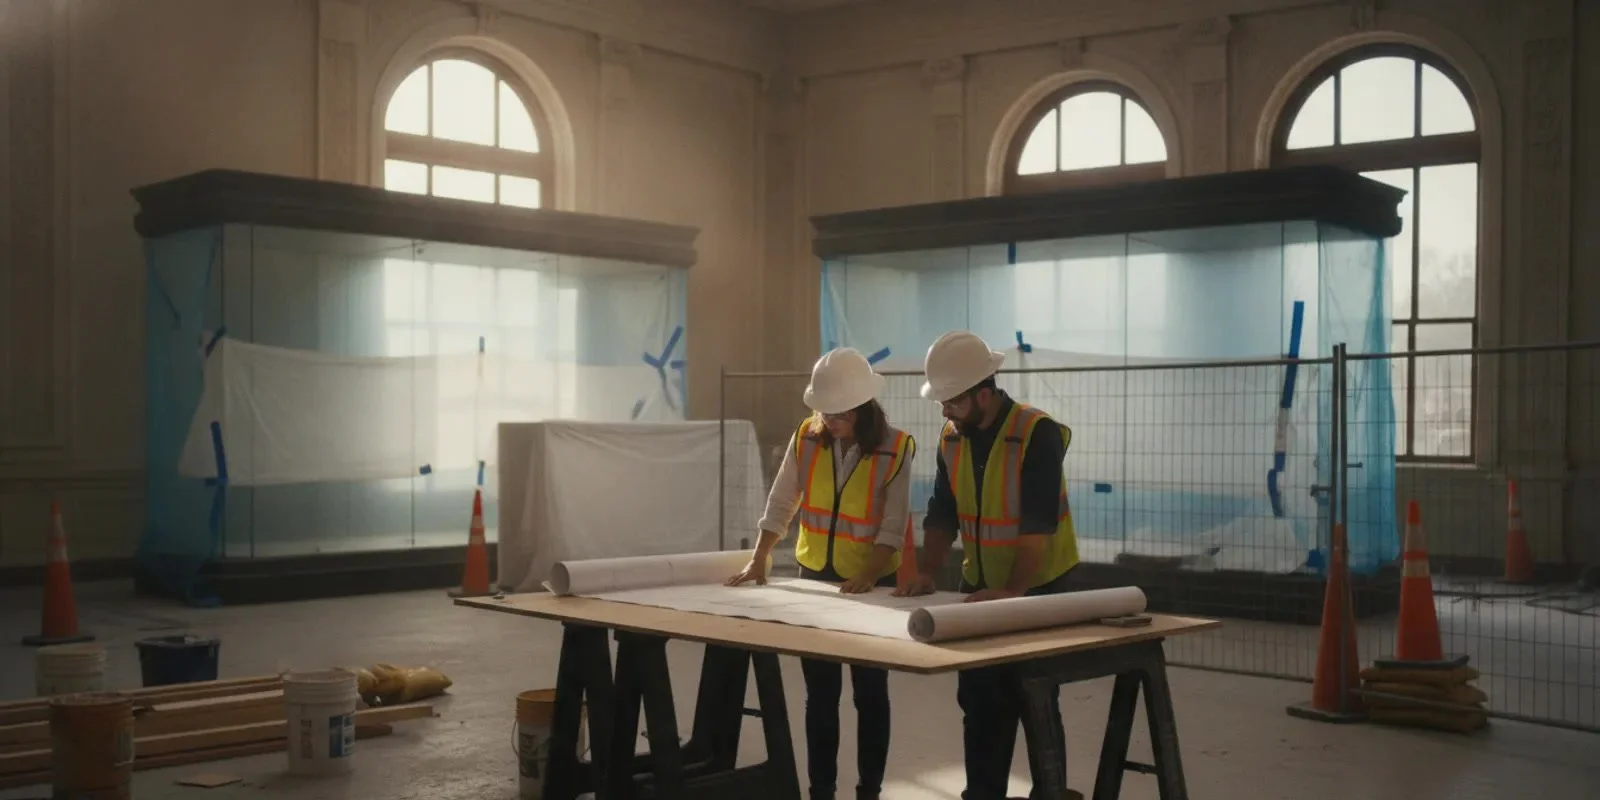
Museum demolition is rarely just a matter of removing walls or finishes. Collections, visitors, staff, building systems, and the next phase of construction all shape the work. If you are comparing museum demolition contractors in Georgia, start by defining what must remain protected and what the project needs removed. A clear scope makes it easier to discuss sequence, access, and an estimate.
What makes museum demolition different from a typical interior project?
A museum may combine public galleries, offices, storage, classrooms, workshops, and mechanical spaces in one building. The area being renovated may sit beside active operations or collection areas. Demolition planning needs to account for those boundaries before work begins.
The building itself may also include features the owner wants to retain, such as historic finishes, architectural details, display infrastructure, or portions of an older structure. A demolition plan should identify these elements rather than rely on a general instruction to “remove the interior.” Plans, marked photographs, and a site walk can help distinguish removal from protection.
There is no single museum demolition scope. One project may be a limited gallery alteration; another may involve a larger interior reconfiguration or exterior work. A demolition contractor can price and plan the work more accurately when the owner or construction team identifies the limits, required sequence, and known constraints early.
What should the owner define before contacting contractors?
First, write down the project outcome. Is the work clearing a space for a new exhibit, creating an opening, removing obsolete finishes, preparing an area for building-system upgrades, or making way for a larger renovation? That goal informs what needs to be removed and what must stay.
Next, establish the work area. Identify the floor, rooms, walls, ceiling areas, slabs, or exterior features involved. If drawings are available, mark the demolition limits. Note the side of each boundary that remains, and call out any items that must not be disturbed. Include adjacent rooms and routes that may be affected by moving materials or equipment.
Removal: List the known materials and components to be removed, such as partitions, floor finishes, ceilings, or concrete sections.
Retention: Mark items, surfaces, and building elements that remain in place.
Protection: Identify nearby collections, fixtures, finished areas, and occupied spaces that need protection or separation.
Interfaces: Note where demolition meets electrical, plumbing, HVAC, fire protection, structural, or exhibit work by others.
Completion condition: Describe what the area should look like when the demolition phase is complete and ready for the next trade.
If the work is limited to non-structural interior removal, it may be useful to compare it with the general scope of interior demolition work. If exterior elements are part of the project, describe them separately and review the relevant exterior demolition scope. A mixed project should not hide distinct tasks inside one vague line item.
How should collections and retained features be protected?
The museum team should determine which collections, exhibits, fixtures, and architectural features are staying in or near the work area. The contractor needs to know the location and status of those items before the work plan is finalized. Do not assume that ordinary dust barriers or routine material handling are suitable for every collection or finish.
Assign a person on the owner or project team side to identify sensitive items and confirm what protection the museum requires. The museum may need to move, cover, secure, or otherwise prepare items before demolition. The responsible conservator or collections professional should determine handling requirements for collections; the demolition contractor should not be expected to make conservation decisions.
At the site walk, document existing conditions with photographs and notes. Record visible damage, fragile edges, unusual finishes, and conditions in adjoining spaces. Agree on how the work boundary will be marked and who can authorize a change. If an item is not clearly identified on the drawings, pause to resolve its status before removal.
Protection planning is also about movement through the building. Define which corridors, doors, elevators, loading areas, or stairs can be used, and whether those routes pass near collection storage or public areas. Identify where temporary barriers may be installed and where they cannot obstruct required circulation. The project team should coordinate these details with the museum's operating requirements.
What building systems should the team check before demolition?
Before work, the project team should identify services and components that may be inside or near the demolition area. These can include electrical wiring, plumbing, HVAC, fire protection, communications, and other building systems. Existing drawings are useful, but they may not show every field condition or later alteration. The owner and relevant design or trade professionals should clarify what is active, what is to be disconnected, and who is responsible for that work.
Do not treat a visible pipe, conduit, or device as abandoned based on appearance alone. Ask the appropriate qualified party to verify its status and communicate any required shutdown or isolation before demolition proceeds. Confirm the sequence and responsibility in writing so that the demolition scope does not leave a gap between trades.
Where concrete cutting, drilling, or penetrations are part of the renovation, plan those tasks as a separate coordination point. The team needs to identify the intended location, dimensions, access, and purpose of each opening, then determine whether scanning or other investigation is appropriate for the site conditions. See the planning considerations in this guide to concrete scanning for Atlanta projects and the overview of concrete core drilling. Findings and limitations should be shared with the people responsible for approving the work and completing the installation.
For a project that includes structural changes, do not assume that demolition limits can be set from a field conversation alone. Structural design and authorization belong with the appropriate project professionals. A contractor can use the defined plans and instructions to discuss the demolition work, but should not be asked to decide which structural elements can be removed.
How should museum operations, access, and work hours shape the plan?
Decide whether the museum will remain open during the work. If it will, identify public hours, staff access, quiet periods, event dates, and any areas that need to stay available. If the project takes place while the building is closed, establish the permitted work window and any limits on deliveries or noisy activities. These decisions affect sequence, separation, and coordination.
Map the route for workers, tools, equipment, and removed material. Confirm loading access, staging space, parking or delivery restrictions, and the locations where material can be temporarily gathered. In a museum, an apparently short route may still cross a public lobby, shared corridor, or collection-sensitive area. Walk the route with the people who control building access and operations.
Discuss dust, noise, vibration, and debris handling with the project team in relation to the actual building and neighboring activities. Avoid assumptions about acceptable levels or controls before the museum has described its needs. The owner should communicate any site-specific requirements, and the contractor should be able to explain how the proposed sequence and work boundaries address the agreed scope.
It also helps to decide who receives updates and who can approve a field change. Name the owner representative, construction manager, and relevant design contacts. Set a simple method for escalating an unexpected condition, such as concealed construction or a discrepancy between the drawing and the site. A clear decision path can prevent a small question from turning into an unauthorized scope change.
What should you compare when evaluating museum demolition contractors?
Compare proposals against the same defined scope, not just the bottom-line number. Check whether each proposal describes the work area, removal tasks, exclusions, protection assumptions, access, work sequence, and handoffs to other trades. If one proposal is based on a different interpretation, ask for clarification before comparing it with the others.
Scope: Does the proposal identify what is included and what is excluded?
Protection: Does it reflect the protection areas and access boundaries the museum has identified?
Coordination: Does it state which work depends on shutdowns, scanning, design direction, or other trades?
Schedule: Does the proposed sequence fit the building's access and operating constraints?
Unknown conditions: Does it explain how the team will stop, document, and seek direction if actual conditions differ from the plan?
Closeout: Is the expected condition of the space clear, including how the demolition phase hands off to the next activity?
Ask who will coordinate day-to-day questions and how requested changes will be documented. Confirm what information is needed before mobilization and who is responsible for providing it. For work involving concrete, clarify whether cutting, core drilling, and any investigation are part of the same scope or separate work. The project team can review related concrete cutting planning considerations before setting those boundaries.
Use local requirements and the project contract to verify any applicable licensing, insurance, permits, and site documentation for the specific job. Requirements can depend on project scope and location, so confirm them with the appropriate Georgia or local authority and the owner's project professionals. As one example of a public contractor directory, the City of San Antonio contractor search lets users search registered contractors by type of work. That directory is for San Antonio, not Georgia; it is not a substitute for checking requirements and records that apply to a Georgia project.
For additional background on how demolition scopes can differ, review the explanation of selective demolition services and the overview of interior and exterior demolition services. These resources can help a project team describe its needs, but the project drawings and site conditions should govern the actual scope.
What information should you send to request a Georgia estimate?
A focused estimate request gives a contractor enough context to ask useful questions. It does not need to solve every design or field issue in advance. Share what is known, identify what remains undecided, and avoid presenting an assumption as a confirmed condition.
Project address and the building area or level involved.
A short description of the museum project and the demolition goal.
Available drawings, marked plans, photographs, or a list of specific work areas.
Items and areas that must remain, plus any collection or public-access considerations already identified.
Known information about utilities, concrete work, penetrations, structural design, and other trade interfaces.
Desired schedule, operating hours, access route, staging limits, and any event or occupancy constraints.
The owner or project-team contact who can answer questions and clarify scope.
Known site rules, permit status, and the desired handoff condition for the next phase.
Request a site visit when drawings or photographs do not communicate the boundaries and access conditions clearly. During the visit, point out both the work and the things that must be protected. Ask the contractor to identify what additional information is needed to make the estimate specific, rather than relying on a broad allowance that may not match the job.
Use the visit to confirm the practical sequence, not just the list of items to remove. Walk from the entry point to the work area and along the planned exit route for debris and equipment. Identify doors, floor transitions, tight turns, low clearances, shared corridors, and areas where staging is not allowed. The route may affect how the work is organized and what protection the owner expects. If access depends on a key, elevator reservation, escort, or scheduled delivery window, name that constraint and the person responsible for arranging it.
Ask how the estimate separates defined work from assumptions. A useful proposal should make clear which tasks are included, what information or access it assumes will be available, and what conditions could require further direction. This gives the owner a concrete basis for follow-up questions. If a proposal leaves out a requirement that matters to the museum, request a written clarification before treating the proposals as comparable.
Also confirm the intended handoff. Does the next phase need a cleared room, a particular opening, or selective removal that leaves adjacent construction intact? Who will inspect or accept the area, and what should happen if the team finds an item or condition that does not match the agreed limits? These are project coordination questions, not details to leave for the final day. Resolving them before the estimate is approved can help the owner and contractor work from the same understanding.
If the scope includes demolition and concrete work, keep those items visible in the request. A project that needs an opening, a cut, or core drilling may require coordination across layout, verification, and installation. All Pro Demolition describes its work in areas including Georgia core drilling project planning; share the intended result and known constraints so the work can be discussed in context.
Contact our team about your project
Frequently asked questions about museum demolition contractors
Should the museum move collections before demolition begins?
The museum should decide how collections and sensitive objects will be handled, using its responsible collections or conservation staff. Identify which items must move, remain protected in place, or stay outside the work boundary, then communicate that plan to the contractor before work is scheduled.
Can demolition proceed while a museum remains open?
It depends on the building layout, work scope, access, and the museum's operating requirements. The project team should decide whether the work area and routes can be separated from public and staff activity, define approved work hours, and coordinate any restrictions before setting the sequence.
What if the building conditions differ from the drawings?
Define a process for stopping the affected work, documenting what was found, and requesting direction from the owner or appropriate design professional. Do not let an unclear condition become an unapproved removal or change in scope.
Should concrete scanning and drilling be included in the demolition estimate?
Include them when they are part of the defined project, but state clearly whether they are included, excluded, or still under review. Identify the planned opening and the information available so the project team can coordinate the appropriate investigation and work responsibilities.
What should your first conversation accomplish?
Your first conversation with museum demolition contractors should establish the work area, the items and systems that must remain undisturbed, the building's access and operating limits, and the information still needed to confirm the scope. With those points in view, the project team can request a more useful estimate and plan a deliberate handoff to the next phase.