
Structural Demolition: Methods, Risks, and Site Controls
Structural demolition is the planned removal of a load-bearing building element or structure, not simply taking out finishes. For a Georgia project team, the first decision is not which machine to use; it is how to define the work, understand what must remain, and coordinate the demolition sequence with the people responsible for the building. A clear scope helps avoid unsafe assumptions and makes a quote request more useful.
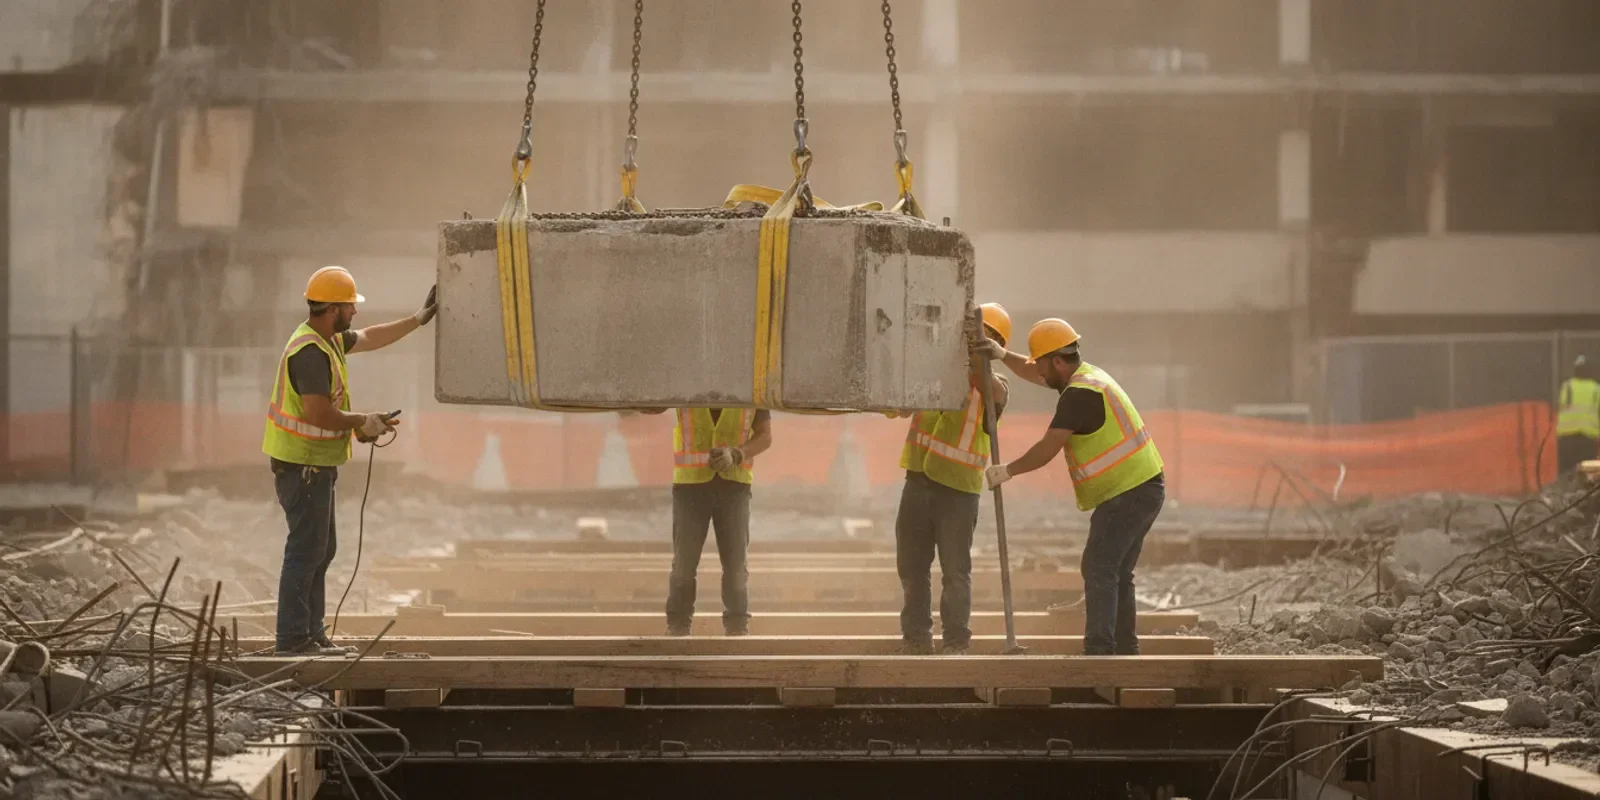
What does structural demolition mean on a project?
Structural demolition removes all or part of an element that carries or transfers loads. Depending on the building and project, that may mean a slab, beam, column, load-bearing wall, stair, foundation component, or an entire structure. The phrase describes the relationship of the element to the building, not a single demolition technique or a standard project size.
That distinction matters. Removing a nonstructural partition is different from removing a wall that supports a floor or roof. Cutting an opening in a slab may also affect how loads are carried, even when the opening looks small. Before work is planned, the project team needs to know what is being removed, what is staying, and whether the remaining structure depends on the section being altered.
Structural demolition is also not synonymous with total building demolition. A project may involve full removal, partial removal, or carefully defined alterations as part of a renovation. If your work is a broader commercial building project, see our guide to commercial demolition in Georgia. This article focuses on the decision-making and site controls that help teams scope structural removal without assuming a particular building type or method.
What should be decided before choosing a method?
Start by defining the intended outcome. Write down the exact element or area to be removed, the boundaries of the work, and the parts of the building or site that must remain in service or be protected. A request such as “remove the concrete” leaves too much open to interpretation. Identify the location, approximate dimensions, access route, and whether the work is full removal or a cut opening.
Next, confirm who has authority over the structural design and work sequence. Demolition methods should follow project-specific direction from the qualified design professionals and the responsible construction team. A contractor should not have to guess whether an element can be removed, what temporary support is needed, or how the remaining structure should perform. If the approved scope is not clear, resolve that question before scheduling field work.
Then look at site conditions that affect execution. Consider occupancy, adjacent work, equipment access, overhead restrictions, floor loading, debris routes, utilities, and the order in which trades need the area. Ask whether the building is active and what areas must stay accessible. These details may change the practical method even when the demolition boundary stays the same.
For work involving a concrete opening or penetration, it can help to clarify whether the task is better described as removal, core drilling, or saw cutting. The shape, size, thickness, access, and structural function all matter. The concrete drilling method should match the opening and the project constraints rather than being selected by name alone.
Turn the intended result into a scope boundary
A useful scope describes both what is removed and what is protected. Mark the area on a plan or photograph, then add written notes for boundaries that are easy to misunderstand in the field. For example, say whether a finish layer, supporting material, or nearby component remains, and identify the edge where demolition stops. If the work covers several locations, label each one consistently so that a drawing, estimate, and field discussion refer to the same areas.
Next, state the desired handoff condition. Does the following trade need a clean, accessible opening, a cleared area, or a specific edge condition? Which items are to remain in place, and who will inspect the work before the next phase? These are coordination questions for the project team, not assumptions to leave until the crew arrives. A defined endpoint can prevent a mismatch between the removal requested and the condition needed for follow-on work.
Finally, separate confirmed information from unresolved questions. A note such as “location verified; support sequence awaiting design direction” is more helpful than treating an open issue as settled. Keep revisions dated and distribute them to the people planning and performing the work. When the boundary or direction changes, the scope, quote, schedule, and field documents may need to be reconciled before proceeding.
Which structural demolition methods may be considered?
There is no single best method for every structure. The appropriate approach depends on the approved design, the part being removed, access, the surrounding building, and the required finish or handoff. The following are broad planning categories, not instructions for carrying out demolition.
Controlled manual or small-equipment removal
For a confined area or a limited removal, a team may consider staged removal using hand tools or smaller equipment. This can offer more control where larger machines cannot reach or where nearby finishes and systems need protection. It can also take longer and require careful planning for debris handling, access, and the sequence of removal. “Small” does not mean risk-free: the element’s structural role and the approved work plan still govern.
In comparing this approach with heavier equipment, ask how much material must be removed, how it can be moved out, and whether the work area can remain separated from other activity. A small tool may fit through a restricted access route, but repeated handling of debris can create its own logistical demands. The plan should account for the full path from the work face to the designated collection or loading point, not only the first cut or break.
Mechanical demolition
Mechanical equipment can remove substantial material efficiently when the site has suitable access and the work zone can accommodate it. The team must consider equipment reach, stability, floor or ground capacity, proximity to people and neighboring property, and where material will fall or be moved. A method that is productive in an open area may be unsuitable inside an occupied or constrained building.
Before comparing equipment options, confirm route dimensions and setup needs with the people responsible for the site and equipment. A route that is wide enough at the entrance may still have a tight turn, low clearance, or a surface that is not suitable for the planned load. Also account for where equipment can be positioned without blocking emergency access, deliveries, or other trades. These checks help distinguish a technically possible approach from one that fits the actual sequence and site logistics.
Saw cutting, coring, or other precision removal
When a project needs a defined opening or a controlled separation, concrete cutting or core drilling may be part of the work plan. These methods can create specified shapes and locations, but they do not determine whether the opening is structurally acceptable. The design team must define what can be cut and where. The crew also needs to account for embedded services, reinforcement, water management, access, and how the cut section will be supported and removed.
Read more about what concrete core drilling does and the different considerations involved in planning a concrete sawing scope. These methods may be relevant to a structural alteration, but they are not substitutes for structural design direction or a coordinated removal plan.
Engineered dismantling and staged removal
Some projects require components to be separated and removed in a defined order rather than brought down as one mass. Staging can help manage the transition from existing conditions to the intended remaining structure. The sequence, temporary conditions, lifting or handling plan, and exclusion areas must be resolved for the actual project. Do not assume that a sequence suitable for one building or component transfers to another.
Methods can also be combined. For example, a team may make planned cuts before lifting or removing a section, or use selective removal to expose an area before a later phase. The right combination should be specified and coordinated, not improvised after work begins.
How should the project team compare possible approaches?
Compare methods against the project constraints, not just speed or the apparent size of the equipment. Use questions like these with the design and construction team:
Does it match the approved scope? Confirm the element, limits, sequence, and intended final condition.
Can the equipment reach the work safely? Check routes, clearances, overhead conditions, floor or ground capacity, and setup space.
Can the area be isolated? Identify workers, occupants, neighboring trades, and property that could be affected.
How will material be controlled and removed? Plan for handling, debris movement, loading, and maintaining clear routes.
What needs to be protected? Clarify utilities, finishes, adjacent structures, and systems that remain.
What must happen next? Coordinate inspection, access, repair, construction, or trade handoff requirements.
A good comparison also recognizes tradeoffs. A highly controlled technique may require more setup or time. A faster mechanical approach may require more access and a larger exclusion area. If scope or site information is missing, the useful next step is to resolve the unknown, not to promise a method in advance.
It helps to compare each option against the same project facts. For example, list the access limit, required removal boundary, occupancy conditions, debris route, and handoff date, then ask how each proposed approach accommodates each item. If a method requires shutting down an adjacent area, identify who approves that interruption and when it can occur. If another approach reduces disruption but needs additional setup, determine whether the schedule has room for that preparation. The point is not to choose based on a generic ranking; it is to make the tradeoffs visible to the people accountable for the work.
Also distinguish method selection from structural authorization. A contractor can discuss practical access and removal considerations, but the team responsible for the building must provide the project-specific design decisions. Where the proposed sequence conflicts with the drawings or site conditions, pause for clarification rather than silently adapting the scope in the field.
What risks and site controls deserve attention?
Structural demolition changes the building and the work area. The project team should identify hazards specific to the site and establish controls before removal begins. This is not a complete safety plan, and a blog post cannot replace a site assessment or applicable project documents.
Structural stability and sequence
Removing a load-bearing part can change how forces move through the remaining structure. The team needs project-specific direction on the order of work, any required temporary support, and what conditions must be checked before proceeding to the next phase. Stop and seek clarification if field conditions differ from the plan or an element’s role is uncertain.
One practical coordination step is to identify decision points in the sequence before mobilization. The project documents should make clear what must be confirmed before the next stage, who has authority to make that confirmation, and how the crew will receive it. If a planned opening reveals an unexpected condition or the visible construction differs from the available drawings, treat that as a reason to stop and refer the issue to the responsible design and construction leads. Do not assume that a small discrepancy is harmless simply because the work area looks stable at that moment.
Utilities and concealed conditions
Electrical, water, gas, communication, and other services may pass through or near the work area. Confirm which services are present, who is responsible for locating and isolating them, and how that status will be communicated to the crew. For concrete work, embedded items such as reinforcement or conduits can affect where and how a cut is made. GPR or other investigation may be considered when appropriate, but findings do not replace verification, design direction, or the utility owner’s requirements. See our overview of concrete scanning and GPR for context on subsurface investigation.
Make the communication concrete: identify the party responsible for utility coordination, record which areas or systems have been reviewed, and state what remains uncertain. A scan or drawing is one input to the plan, not a universal guarantee that every concealed condition has been found. If an unexpected service or embedded item is exposed, the response and decision path should already be understood by the site team.
People, access, and falling material
Define the work zone and keep people who are not involved in the task out of it. Plan how material will be lowered, moved, and stored so it does not block exits, access routes, or other work. Consider adjacent properties and occupied spaces as well as the immediate crew. A clear communication plan helps other trades understand when an area is restricted and when it is ready for the next activity.
For an active project, include the work zone and access changes in the daily coordination process. Tell affected trades when routes will change, where deliveries or staging are allowed, and who can confirm that a restricted area is ready to reopen. Material handling needs attention throughout the shift: an initially clear route can become obstructed as debris accumulates. Assigning responsibility for housekeeping and communicating route changes helps keep the demolition activity from creating a new conflict elsewhere on site.
Dust, noise, vibration, and debris
Demolition can affect air quality, visibility, nearby work, and the surrounding site. Select controls for the actual material, method, ventilation, and occupied conditions. Where cutting is involved, discuss dust and water management, containment, cleanup, and the destination of slurry or debris before the task starts. Our guide to managing dust during interior demolition discusses related planning considerations.
Coordinate these controls with the people who share the building or site. Ask whether nearby work can continue, whether doors or ventilation paths affect containment, and how cleanup will be checked before another trade enters. Noise and vibration may also influence work windows or monitoring decisions, depending on neighboring uses and project requirements. The specific controls belong in the project plan; a general description cannot establish what is adequate for an individual site.
Applicable safety requirements
Project teams should identify and follow the requirements that apply to their work and jurisdiction. OSHA provides federal workplace safety information, including demolition-related standards and resources; review the Occupational Safety and Health Administration and confirm the applicable requirements with the responsible safety professional. Requirements can vary with the work, site, and employer responsibilities, so do not treat a general online summary as a site-specific compliance determination.
How can the work be coordinated across project phases?
Structural removal is usually one phase in a larger sequence. Early coordination helps connect the demolition scope to the work that comes before it and the handoff that follows. A simple phase review can expose gaps while they are still questions on paper rather than field interruptions.
Before the quote: Assemble the location, marked scope, relevant drawings, known site restrictions, and target schedule. Identify which decisions are approved and which are pending.
Before mobilization: Confirm that the current scope and sequence are the ones everyone is using. Reconcile access, work-zone boundaries, utility status, debris routes, and any required temporary conditions with the responsible project leads.
During the work: Use the agreed communication path for questions, changing conditions, and decisions. Keep adjacent trades informed about restrictions and timing, and do not expand the removal boundary based on informal assumptions.
At handoff: Confirm the agreed endpoint, clear the designated area as planned, and coordinate any inspection or acceptance step before the next trade proceeds.
Consider a renovation example: a contractor needs a defined slab opening while other work continues nearby. The useful planning questions are not only the opening dimensions. The team also needs to identify the structural approval, check whether services or reinforcement may be present, decide how the removed section will be handled, set the work-zone limits, and coordinate when the next trade can access the opening. If any of those decisions is unresolved, it belongs on the pre-work list rather than being left to the demolition crew to infer.
For a larger removal, the coordination emphasis changes. Equipment access, setup area, material movement, neighboring spaces, and the order of removal may be more significant than making a precise opening. In both cases, the same principle applies: define the intended outcome, make responsibilities explicit, and review site-specific conditions before work starts.
What information should a quote request include?
A complete request helps a demolition contractor understand the scope and identify questions before pricing or scheduling. Include the following where available:
Project location and contact: Provide the Georgia site address, project contact, and preferred way to coordinate a site review.
Work description: Identify the structural element, its location, approximate dimensions, and what must remain.
Drawings and direction: Share relevant plans, marked-up photos, specifications, and written direction from the design or construction team.
Site access: Describe entry routes, floor level, clearances, equipment restrictions, staging, and debris routes.
Known conditions: Note occupancy, utilities, adjacent work, restricted hours, and investigation already completed.
Schedule and handoff: State target dates, work windows, dependencies, inspections, and what condition the area must be left in.
Open decisions: List items still awaiting engineering, owner, utility, or general-contractor confirmation.
Photos can help explain access and context, but they should not be used to infer hidden structural conditions. If a drawing or approval is not available, say so. Clear limits around what is known and unknown make it easier to determine whether the request can be quoted as described or needs more information first.
It can also help to send a short scope note with the photos rather than relying on a collection of images alone. Identify the viewpoint, circle the intended removal area, and label the parts that must remain. Include approximate dimensions only as preliminary context if they have not been field-verified. If several areas are involved, number them and use the same labels on the plan, photos, and written request. That small step reduces ambiguity during review and makes follow-up questions easier to answer.
For schedule planning, say what is driving the requested date and what activities depend on completion. A firm deadline, a preferred window, and a date that still depends on another trade are different conditions. Note whether the building will be occupied, whether work hours are restricted, and whether the area needs to be available for inspection or another crew immediately afterward. A realistic request gives the contractor and project team a better basis for discussing feasibility without implying that timing can be confirmed before scope review.
Use the contact page to request a project quote and share the scope details you have. You can also review our interior demolition service information if the project includes interior removal, or the core drilling and GPR service page when the request includes planned concrete penetrations or investigation.
Frequently asked questions
Contact our team to discuss your project
Is structural demolition the same as building demolition?
No. Structural demolition can mean removing a load-bearing component or part of a structure. Building demolition can refer to removal of a whole building or a broader building scope. The project documents should define the intended limits and final condition.
Can concrete cutting be used for structural demolition?
It may be considered when the approved scope calls for a defined cut or opening. Cutting does not establish that the change is structurally acceptable. The design and construction team must provide direction on the element, cut limits, sequence, support, and removal plan.
Does a site photo provide enough information for a quote?
Usually, a photo is useful context but may not show dimensions, access limits, concealed conditions, or structural details. Provide drawings and project direction when available, and identify what still needs confirmation. A site review or additional information may be needed to understand the scope.
What if the demolition boundary is not clear?
Pause the request until the responsible project team can identify what may be removed and what must remain. Ask the designer or other authorized professional to clarify the boundary and sequence. A contractor should not have to guess at a structural decision.
What should happen if conditions differ from the drawings?
Stop and bring the difference to the responsible construction and design leads before changing the removal plan. Record what was observed and use the project’s established process to obtain direction. Field conditions should not be treated as approval to alter a structural scope.
Ready to define a structural demolition scope?
Before requesting a quote, gather the drawings, removal limits, access details, known site constraints, and the project team’s direction on sequence. If you are still deciding whether the scope involves demolition, concrete cutting, or core drilling, describe the desired result and the open questions so the right next step can be identified.
Request a quote for your Georgia project
A well-defined scope gives everyone a safer, more practical starting point for planning the work.
