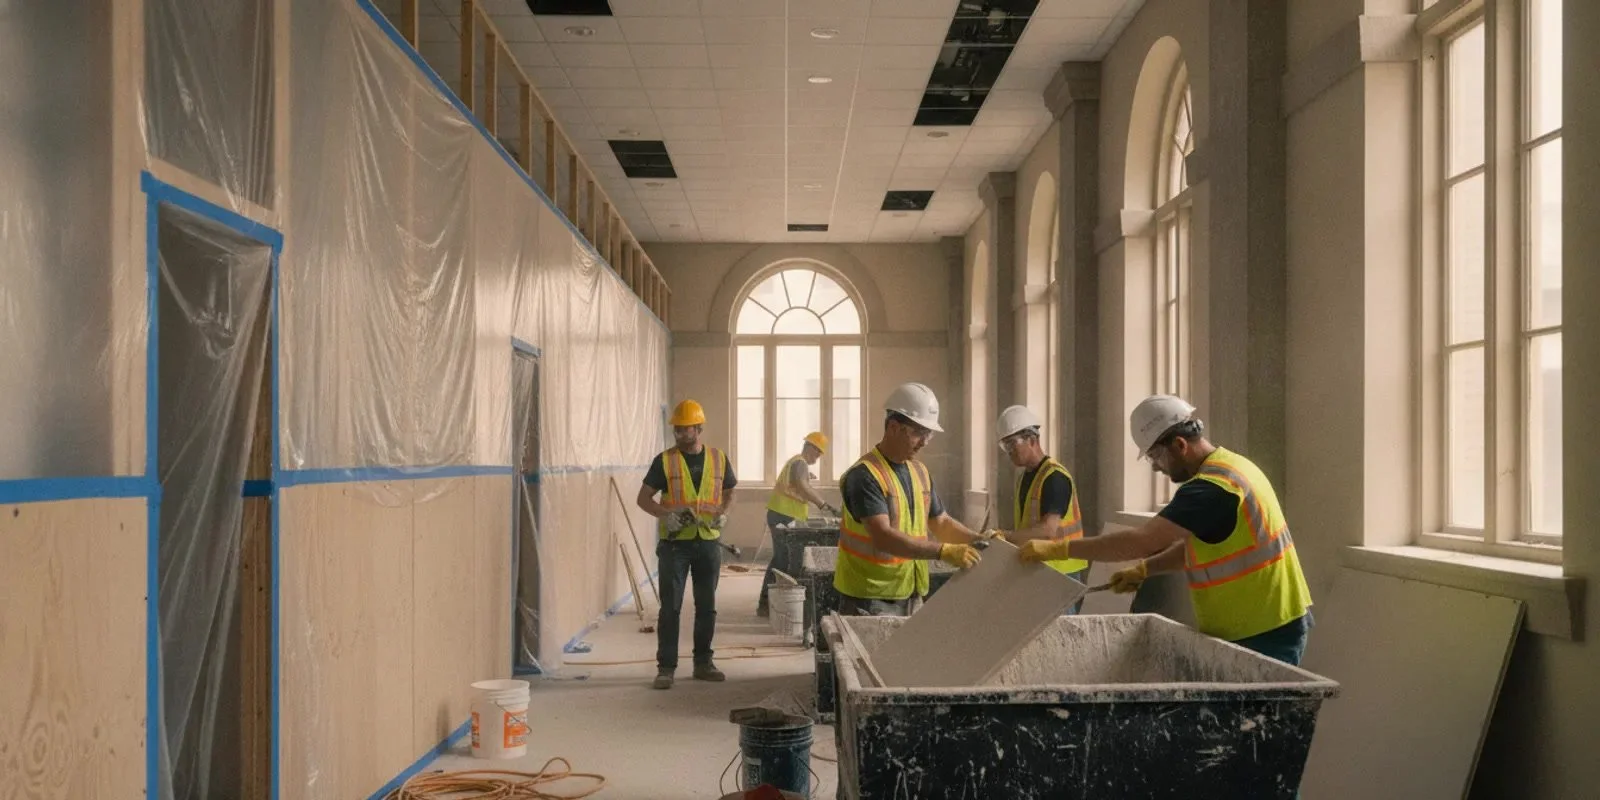
Choosing university demolition contractors involves more than identifying what to remove. A campus project must fit the buildingâs use, access limits, schedule, neighboring spaces, and the next tradeâs requirements. For Georgia owners and construction teams, defining those conditions early can make the scope easier to discuss and the estimate more useful.
What should you define before contacting university demolition contractors?
Begin with the exact area and the result you need. âDemolish the old labâ is too broad to establish a reliable scope. Name the building, floor, rooms, approximate dimensions, and surfaces or assemblies to be removed. Then identify what must stay: doors, frames, walls, ceilings, flooring, casework, fixtures, equipment, or finishes that another team will reuse.
Describe the required handoff condition. A renovation team may need selected partitions removed, finishes stripped to a defined substrate, a new opening formed, or a larger area cleared. State which follow-on trade needs the space and what it expects to find. For example, âremove the marked floor finish and leave the substrate accessible for inspectionâ gives the project team a more useful starting point than âclear the room.â Final acceptance criteria should be confirmed by the owner and design or construction leads.
Mark work limits on a plan or sketch and label each room.
List materials to remove and items to protect, retain, or turn over.
Describe the desired condition after demolition and the date the area must be ready.
Separate interior demolition from exterior removal, concrete cutting, core drilling, or other work.
Identify known constraints, unresolved decisions, and assumptions rather than treating them as settled.
Assign one project contact to collect instructions and route questions to the people with authority to answer them. A university project can involve facilities staff, a department, a general contractor, designers, and other trades. Confirm who approves scope changes, who controls access, and who accepts the completed area. This prevents conflicting directions from reaching the field team.
If the scope includes several work types, describe each one separately. Our overview of demolition services and scope can help frame the early conversation. For a renovation that removes selected elements while leaving others in place, review the considerations in our guide to selective demolition services.
How should campus access and daily operations shape the plan?
A university building may remain active during construction. Tell the project team whether students, staff, visitors, deliveries, or other contractors will use nearby rooms and routes. Share permitted work hours, building entry procedures, loading arrangements, elevator or stair limits, and dates when disruptive work cannot take place. A schedule that looks workable on paper may need adjustment around classes, events, exams, or building operations.
Walk through the material route, not just the demolition room. Debris and equipment may have to pass through doors, corridors, lifts, loading areas, or service spaces. Ask the campus representative to identify route restrictions, floor-load or equipment constraints if known, and areas that require surface protection. Photos of the entrance, route turns, thresholds, and work area can help explain conditions that a plan does not show.
Decide how the work zone will be separated from adjacent occupied space. Clarify who provides and maintains barriers or access controls, who is responsible for notices, and who confirms that routes remain clear. Agree how dust, debris, noise, and end-of-shift cleanup will be addressed within the project requirements. The specific controls should be selected for the site and scope; do not assume one setup fits every building. See our guide to dust and site protection during interior demolition for planning questions to raise.
Consider what happens if normal access changes. If a corridor must close, a delivery is delayed, or a building function occupies the planned work area, who will communicate the change and authorize a revised sequence? Agreeing on a contact and a stop-and-clarify process can prevent a field decision from unintentionally affecting people or property outside the approved work zone.
What should be confirmed about utilities and building systems?
Identify systems that serve or pass through the area before demolition begins. Depending on the building, these may include electrical, plumbing, heating and cooling, fire protection, data, laboratory services, or other specialized systems. The campus facilities team and qualified trades should determine what remains active, what must be isolated, and who is authorized to perform and verify each action. Assign that responsibility explicitly; do not rely on an assumption that a line is inactive because it is not visible.
Provide available drawings and records, but note their date and known limitations. A plan can help locate services, yet it may not reflect every change made during the buildingâs life. The responsible project professionals should determine what investigation is needed before work affects a system or penetrates an assembly.
For a proposed hole or cut in concrete, communicate its location, size, purpose, and the slab or wall thickness if known. Share access conditions on both sides, available structural information, and any restrictions on where the opening can be placed. Discuss whether scanning or other investigation is appropriate to help identify embedded items. Scanning can inform planning, but it does not replace structural review, utility isolation, or decisions by the responsible design and construction professionals. Our articles on concrete slab scanning for drill planning and what concrete core drilling involves explain useful questions for that discussion.
Be precise about the intended opening. A circular penetration for a service route is different from a linear saw cut, a floor opening, or removal of a larger concrete section. If the work includes cutting as well as interior removal, list the dimensions and sequence as distinct scope items. That helps the team consider access, protection, utilities, and the handoff to the next trade without blending separate tasks into a vague allowance.
How can you coordinate safety, protection, and campus requirements?
Ask the university project lead which orientation, access approvals, permits, submittals, notifications, and site procedures apply. Confirm who coordinates system shutdowns, restricted-area entry, alarms, fire protection, and notices to affected departments. Send applicable requirements early enough for the work to be planned. The project owner or its designated team must identify campus rules and approvals; a contractor should not be expected to infer local procedures from the building alone.
Define the boundary between demolition and other work. Who disconnects services? Who removes reusable or sensitive equipment? Who handles environmental investigation or regulated materials if they are present? Who provides temporary protection, and who signs off on the cleared area? These answers may involve different parties, so put them in the scope or coordination notes rather than leaving them implicit.
Do not presume that a material has been tested, cleared, or included for removal. If the project has environmental surveys or hazardous-material reports, identify the documents and agree how they relate to the planned scope. If a crew encounters an unexpected material, hidden service, or condition that differs from the information provided, establish whom to notify and whether work pauses for direction. The response should follow the projectâs applicable requirements and the responsible partiesâ instructions.
Waste handling is another item to assign. Specify what the contractor is expected to remove, where material may be staged, and whether the owner has sorting or diversion requirements. Some institutions publish project-specific waste rules; for example, the University of North Carolinaâs construction and demolition waste guidance describes waste-management planning for its projects. That guidance is not a Georgia-wide rule, so confirm the applicable requirements with the university and project documents for your site.
Keep a short record of decisions made during planning: the person who provided direction, the date, the affected area, and any drawing or photo that clarifies the change. This is especially useful when access windows are short or multiple departments share responsibility. It gives the team a common reference when scope, sequence, or handoff expectations need to be checked.
How should you compare proposals from university demolition contractors?
Compare the work described, not only the bottom-line price. Each proposal should identify the areas and materials included, what remains untouched, the intended sequence, and the expected handoff. Review stated assumptions about access, working hours, utilities, protection, debris handling, and owner-provided tasks. If one proposal assumes an open loading route and another includes a restricted route, their totals do not describe the same conditions.
Scope and handoff
Check that each bidder is responding to the same plan, room list, and revision. Ask whether removal includes attached components, disposal, cleanup, and protection of retained items. If the next trade needs a particular surface or opening, ensure that expectation appears in the project information and proposal discussion. Avoid comparing bids based on a brief label such as âinterior demoâ when the actual boundaries differ.
Schedule and campus access
Review proposed start assumptions, work periods, access routes, and milestone dates. Ask what information or approvals must be ready before mobilization. A schedule may depend on a shutdown, room turnover, or access window; identify that dependency. For projects with a limited work period, request clarification about the sequence and what must happen before the crew can begin each phase.
Responsibilities, exclusions, and unknowns
Read exclusions closely. A lower price might exclude a task the owner expected, or it may assume that another trade handles a shutdown, equipment removal, or protection. Ask each bidder to list unanswered questions and define how changed conditions will be addressed. If the scope is preliminary, have uncertain items identified as assumptions rather than silently treated as included.
Area: Are buildings, rooms, limits, and surfaces identified?
Retained items: Are protected or reusable items clearly marked?
Sequence: Does the proposed order fit the renovation and other trades?
Site conditions: Are access, occupied areas, work hours, and protection addressed?
Responsibilities: Are utility work, permits, waste handling, and approvals assigned?
Schedule: Are start assumptions, work windows, and required handoff points stated?
Changes: Is there a clear route for resolving concealed conditions or revised instructions?
Use the same questions with every bidder. If a response depends on a site visit, drawings, or additional investigation, record that dependency. Our guide to comparing building demolition contractors offers more proposal-review considerations, while commercial demolition planning in Georgia covers broader site coordination.
What information should you send to request a Georgia estimate?
A concise project packet can make the first conversation more productive. It does not need to be a complete construction set. Send what is available and label what is preliminary or still being confirmed. That way, the initial discussion can distinguish known scope from open questions.
Location and contact: Provide the campus address, building name, floor, and project contact who can arrange access or answer questions.
Work limits: Send a marked plan, room list, or sketch identifying what is included and what remains.
Photos: Include views of the work area, entry points, proposed material route, loading area, and nearby occupied spaces.
Desired result: Describe the intended handoff and the next construction phase, not just the material to be removed.
Schedule: List milestones, required completion dates, permitted work periods, and blackout dates.
Access rules: Note check-in steps, elevator or stair restrictions, staging limits, and known route protections.
Available records: Attach relevant plans, specifications, utility information, surveys, environmental reports, and campus requirements.
Concrete work details: For a cut or penetration, show its location, dimensions, purpose, access on each side, and available structural information.
Open items: Flag unresolved shutdowns, retained equipment, waste requirements, protection, and trade coordination.
For example, a useful request might state that a marked set of rooms needs selected non-structural finishes removed before a named renovation phase, while a corridor remains in use and work is restricted to specified periods. It should also identify the person handling access, whether utility records are available, and any scope details awaiting design confirmation. This does not settle technical decisions, but it gives the contractor and project lead concrete questions to resolve.
If plans are preliminary, say so. A contractor can help identify information needed to refine a scope, but an estimate should not imply certainty where important site conditions remain unknown. For a broader interior scope, review the interior demolition service page and share the areas relevant to your project. You can also review our Georgia demolition cost planning guide for factors that can affect project pricing; project costs depend on the defined work and site conditions.
Contact our team about your project
Frequently asked questions about university demolition contractors
Can demolition take place while a university building remains occupied?
It may be possible, depending on the location, access, work periods, separation from occupied areas, and campus requirements. The project owner and construction team should identify those conditions early so the scope and schedule can be assessed against them. The plan should define who manages access and how changes affecting nearby building users are communicated.
Should the university provide drawings before requesting an estimate?
Send available drawings and identify their date and known limitations. If plans are unavailable or incomplete, provide photos, measurements, and a marked sketch. Ask what additional information is needed to clarify the scope; field conditions and project requirements may require further review.
Who coordinates utility shutdowns?
The project team should assign that responsibility explicitly. Confirm which campus representative and qualified trade handle system identification, isolation, and verification before demolition affects the area. Do not assume a system is safe to disturb based only on an old drawing or visual check.
When should concrete cutting or core drilling be discussed?
Discuss it when a renovation requires a new opening or penetration through concrete. Provide the location, dimensions, purpose, access, and available structural or utility information. The responsible project professionals can then determine what review, scanning, or coordination is appropriate before the work proceeds.
What should your first conversation accomplish?
Your first conversation should establish the work limits, desired handoff, access conditions, system coordination, schedule constraints, and information still needed. It should also identify who can approve changes and which assumptions require confirmation. With those points in view, university demolition contractors can discuss a practical next planning step and prepare an estimate based on the project rather than a vague description.
Gather the plans, photos, access notes, and unresolved questions before reaching out, so the estimate conversation can focus on your campus projectâs actual requirements.